
Exclusive Property with Tourist License, Sea Views, Dual Street Access, and Cellar/BBQ Area
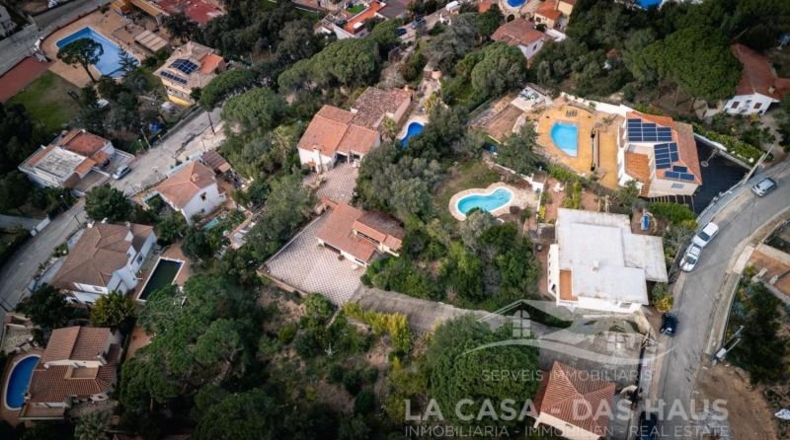
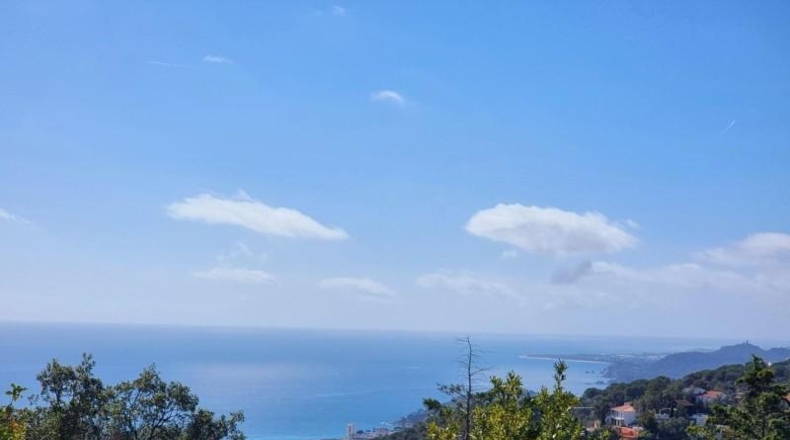
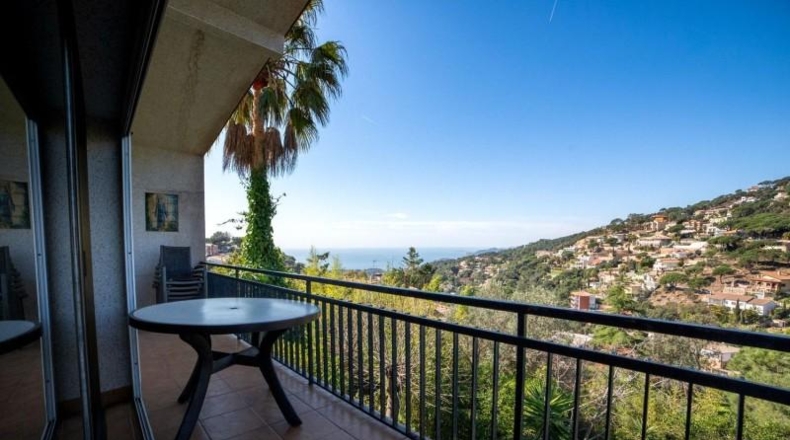
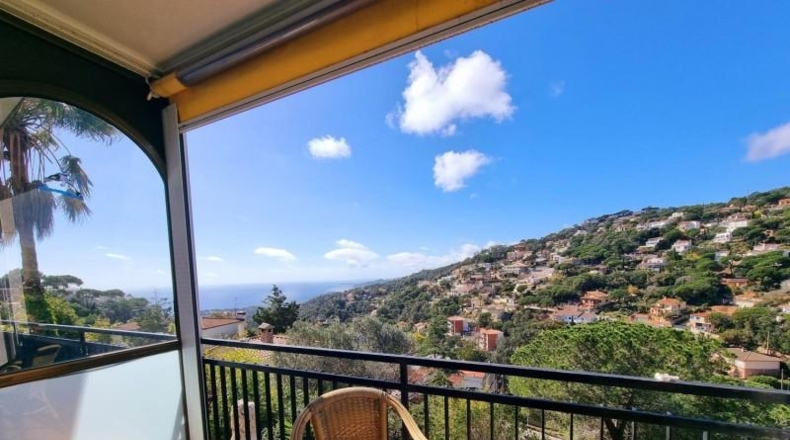
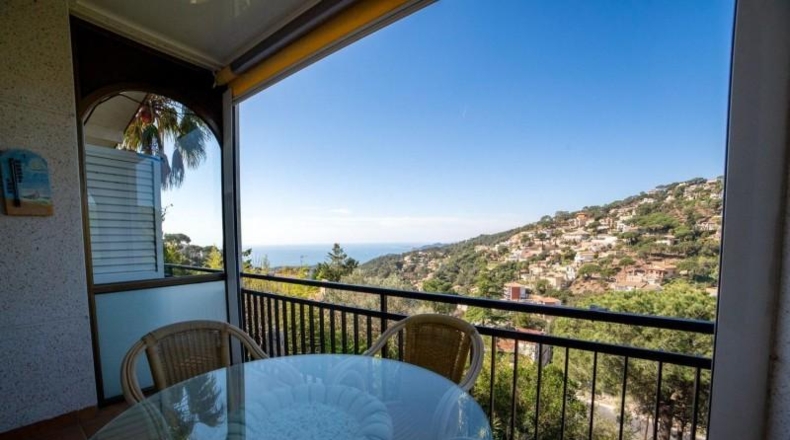
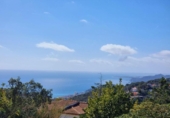
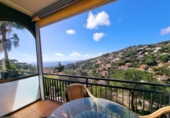
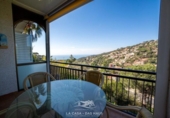
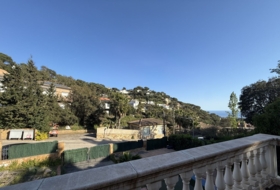
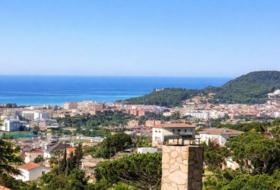
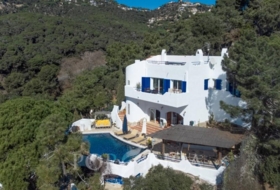
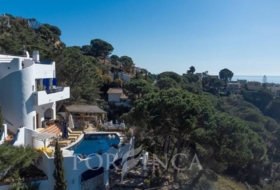
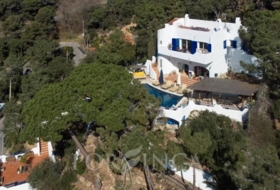
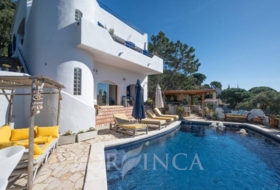
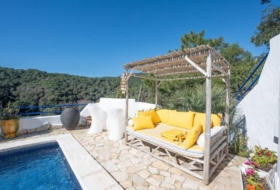
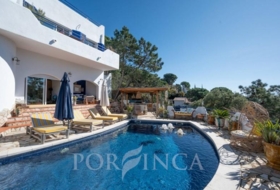
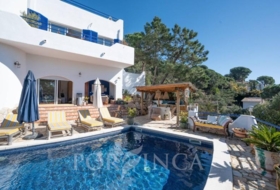
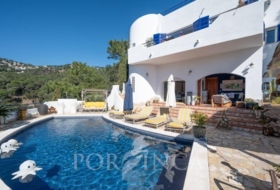
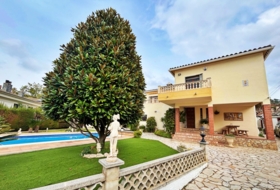
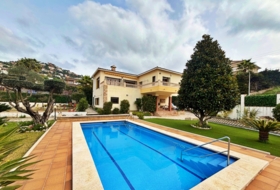
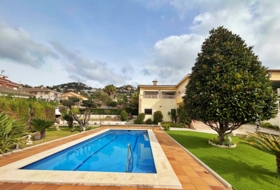
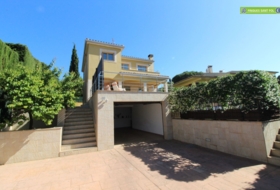
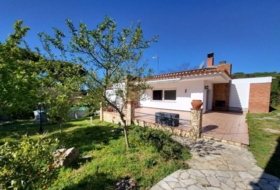
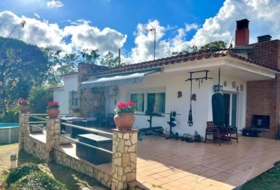
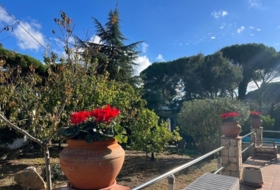
Unique property with a valid tourist license and capacity for up to 16 guests, located in an area of maximum privacy with impressive open sea views. The estate sits on six unified plots totaling 3,745 m2, with 518 m2 built, and benefits from access from two streets, adding value for residential or investment purposes.
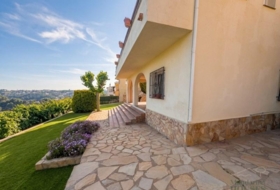
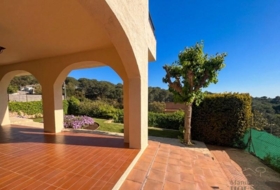
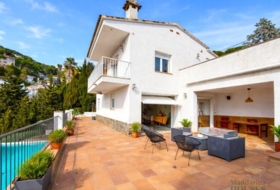
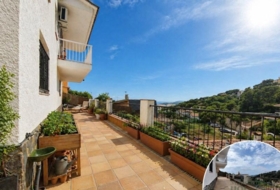
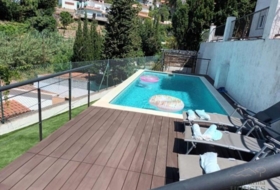
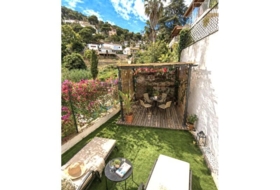
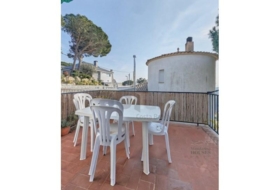
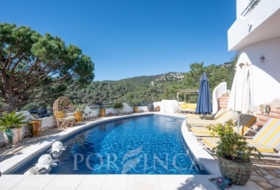
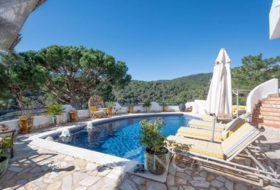
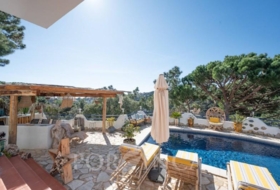
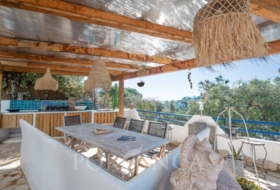
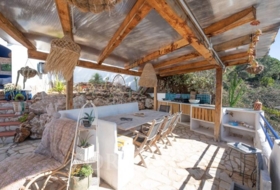
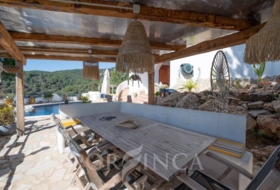
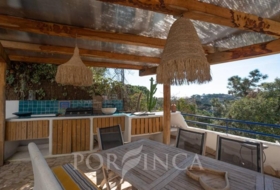
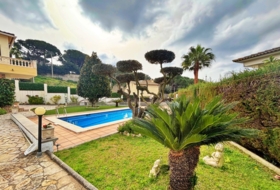
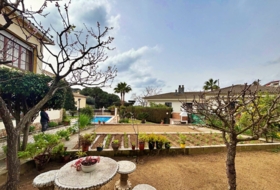
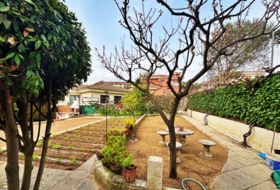
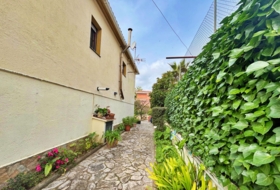
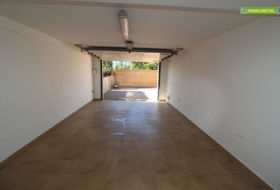
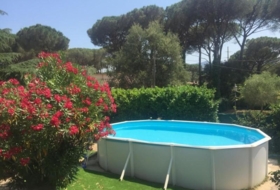
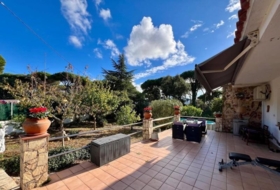
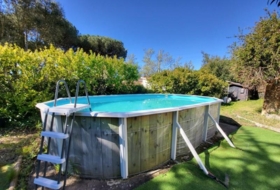
The property features gardens surrounding the entire house, private swimming pool, sunbathing area, comfortable access ramp, closed garage, independent cellar/storage area, and BBQ area, perfect for leisure and gatherings.
Property layout
- Independent Dwelling 1
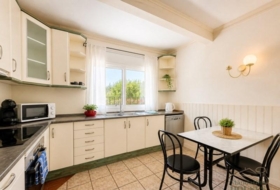
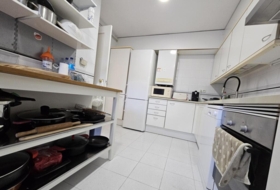
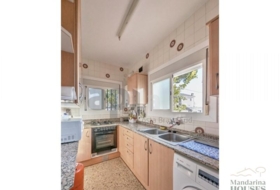
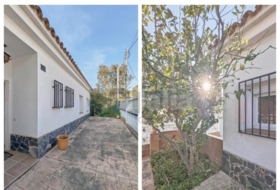
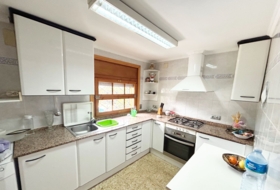
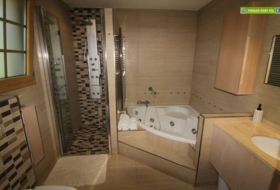
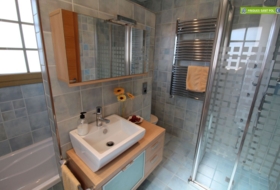
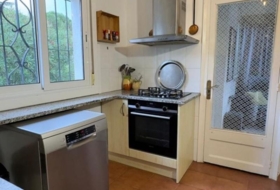
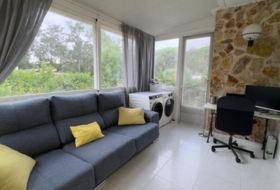
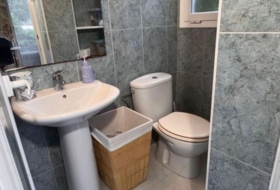
Two-storey independent house with kitchen, full bathroom, and one bedroom. It also includes a storage room with the potential to be converted into an additional bedroom and bathroom, increasing capacity and versatility.
- Main House (two floors, one dwelling per floor)
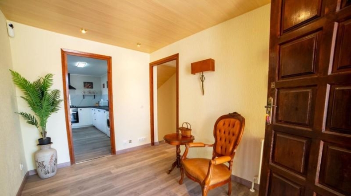
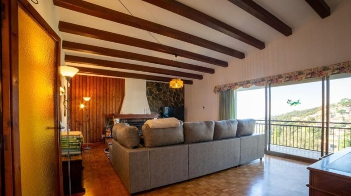
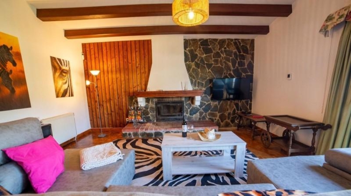
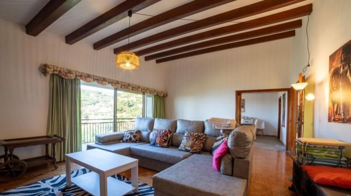
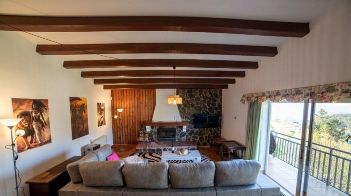
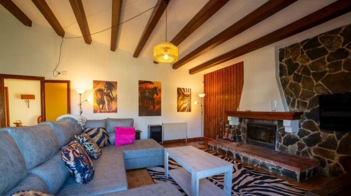
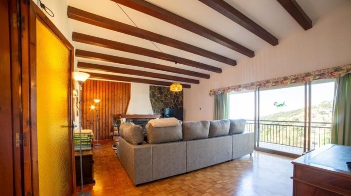
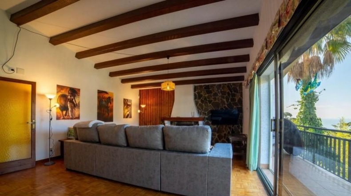
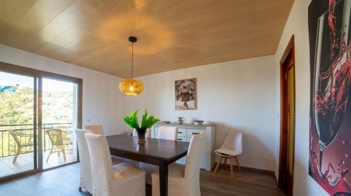
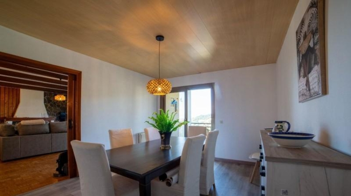
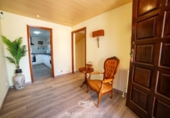
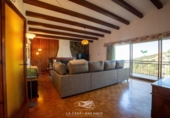
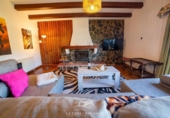
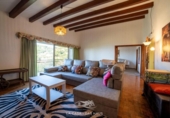
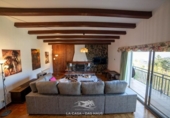
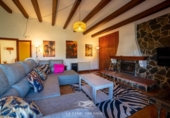
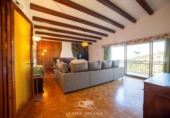
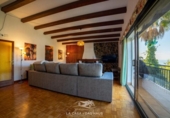
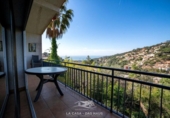
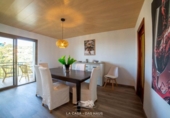
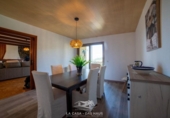
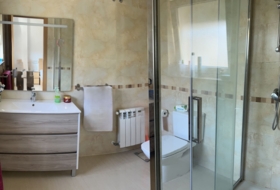
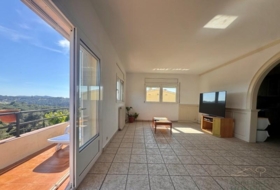
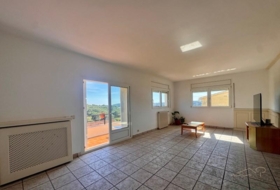
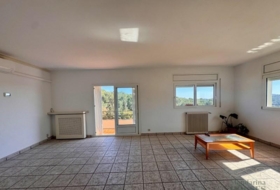
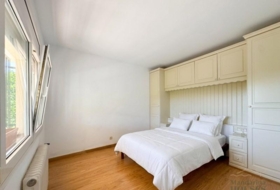
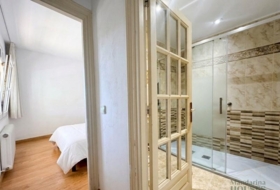
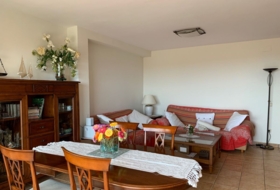
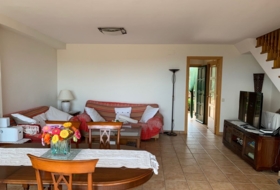
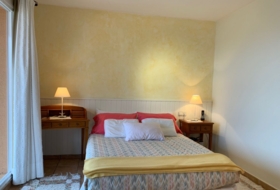
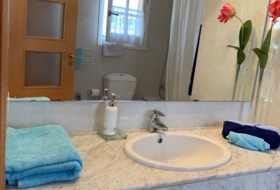
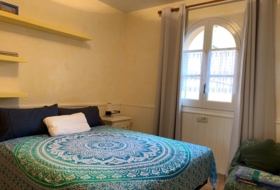
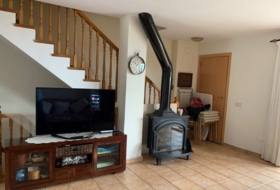
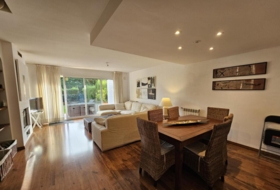
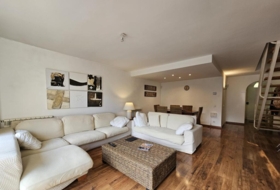
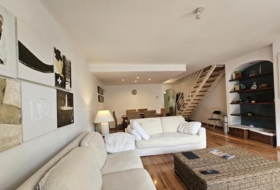
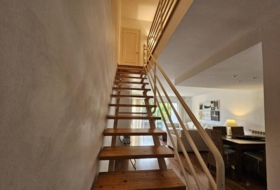
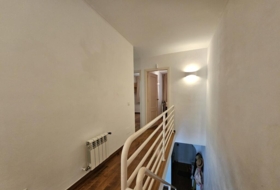
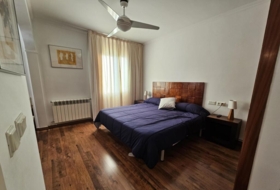
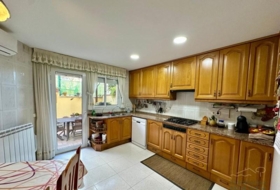
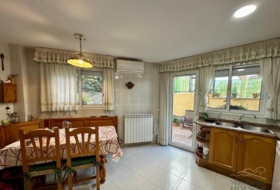
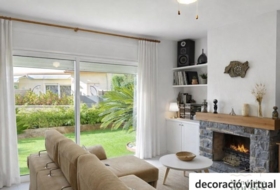
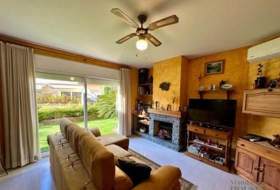
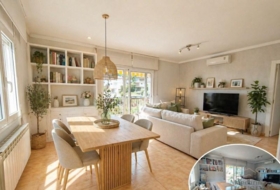
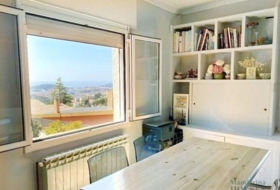
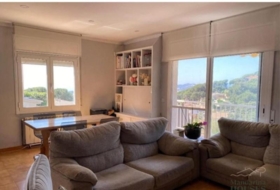
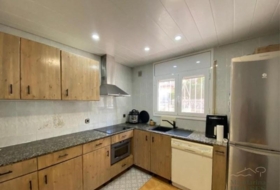
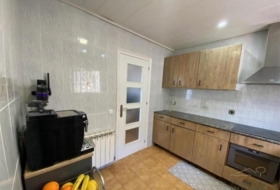
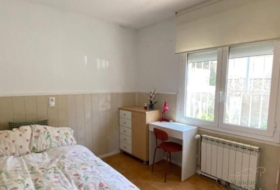
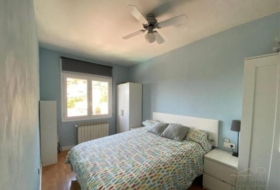
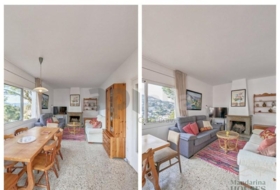
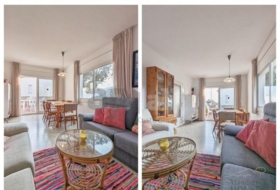
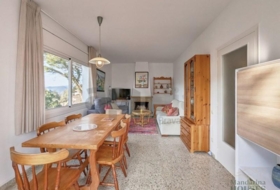
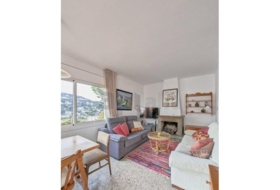
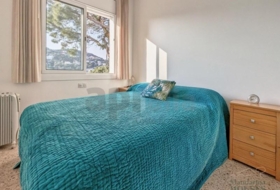
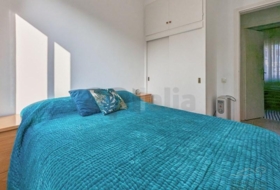
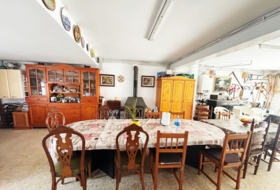
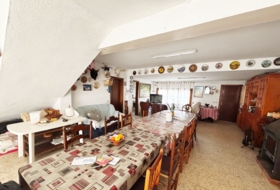
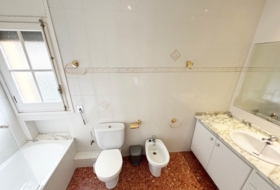
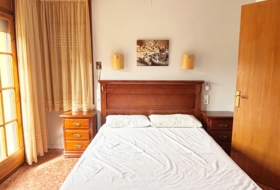
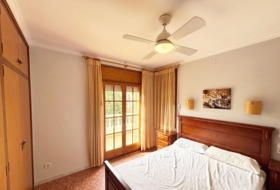
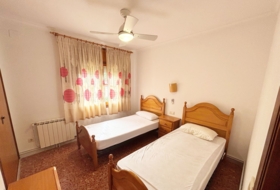
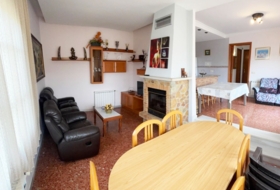
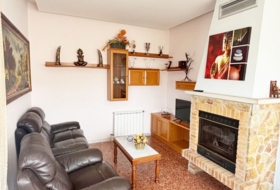
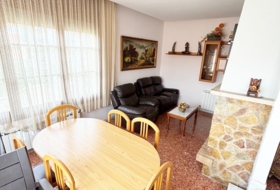
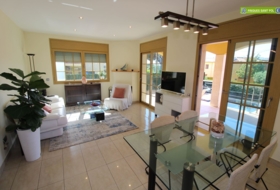
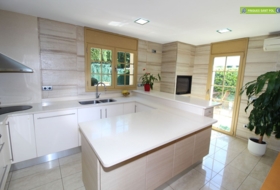
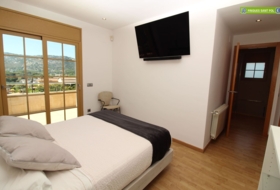
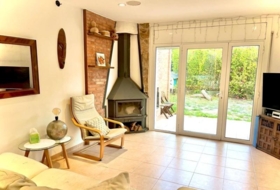
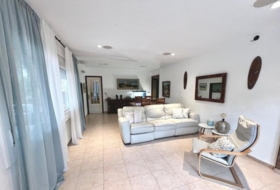
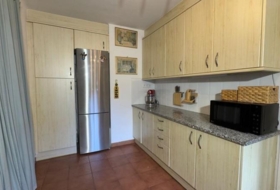
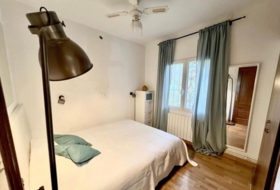
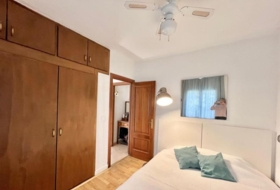
Main floor: Entrance hall, large living room with fireplace and balcony with sea views, separate dining room, independent kitchen, one full bathroom, one bedroom, and a sleeping area with three spacious en-suite bedrooms.
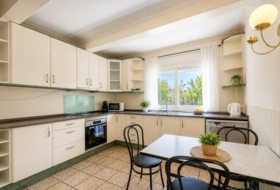
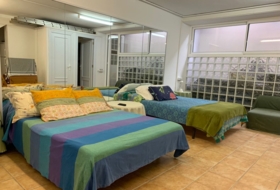
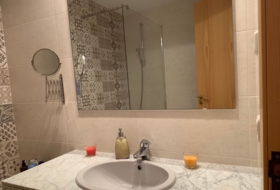
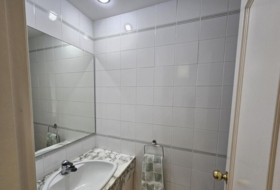
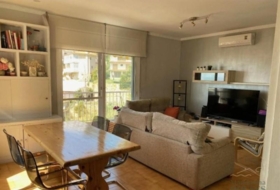
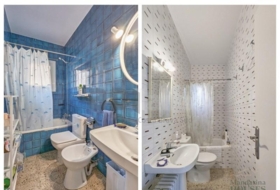
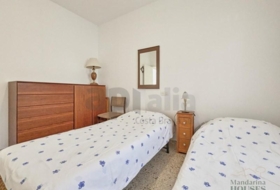
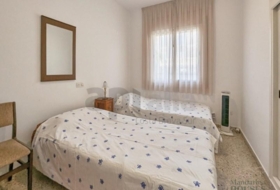
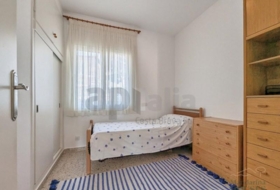
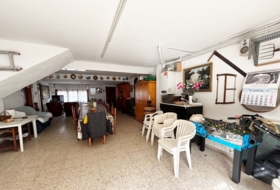
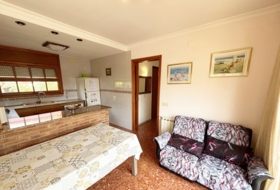
Lower floor: Fully independent dwelling with open-plan kitchen, living-dining area, two bedrooms, and one full bathroom, ideal for guests or independent rental.
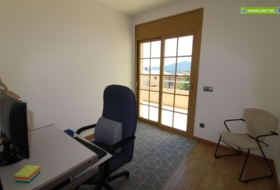
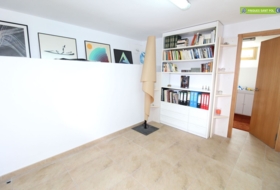
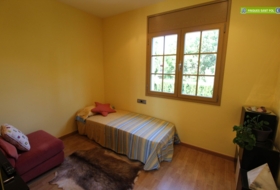
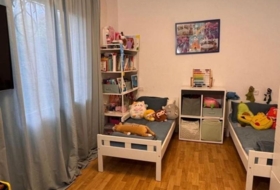
The property is partially renovated, well maintained, and tastefully decorated, ready to move in or start tourist exploitation immediately.
Summary
Bedrooms: 7 (possible 8)
Bathrooms: 5 (possible 6)
Kitchens: 3
Dwellings: 3
Plot size: 3,745 m2
Built area: 518 m2
Access: 2 streets
Extras: independent cellar/storage area and BBQ zone.
Detached villa with land for sale on España, Lloret de Mar, ref: TR374017
Girona, Lloret de Mar, La Selva View on the map
Ref: TR374017
15 photo

Sale
Type of offer

518 m²
Building area

7 rooms
Rooms

5
Bathrooms
Description
English
Русский
Spanish
Detached house in Lloret de Mar
Housing Status
Good condition
Rooms
7
Bathrooms
5
Building area
518 m²
Additionally
 Private pool
 - Chimney
- Garage
- Terrace
- Garden
- Dining room

On ground
Type of offer
Sale
Type of land
Urban
Land area
3 745 m²
Type of access to the land
On paved road
Water
Yes
Electricity
Yes
Sewerage
Yes
Building on ground
Yes
Purpose of the plot
- Residential

Close to
- Sea views

Photos
Town halls in Lloret de Mar
This land or property corresponds to the registry of the town hall of the locality.
Plaça De la Vila 117310 Lloret de Mar
How to get there Attention: This is not the owner's contact information!
Nearby houses
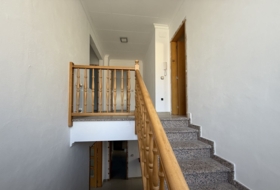
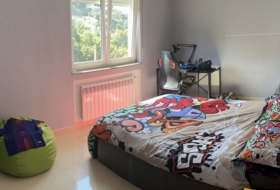
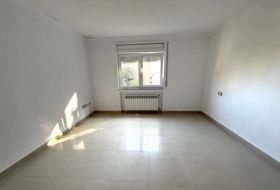
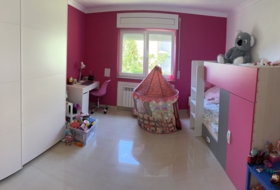
Lloret de Mar 833 m²  +11
+11
399 000 €
Professional
Detached house, 4 rooms, 286 m²
Lloret de Mar, Gerona


 +11
+11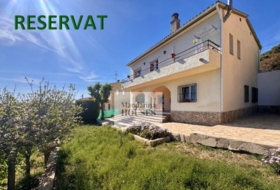
Sant Feliu de Guíxols 250 m² +2
490 000 €
Professional
Semi-detached house, 4 rooms, 250 m²
Sant Feliu de Guíxols, Gerona


 +2
+2
Sant Feliu de Guíxols 180 m² +2
445 000 €
Professional
Semi-detached house, 3 rooms, 180 m²
Travessia Cami de les Penyes, Girona, Sant Feliu De Guixols, Travessera Camí de les Penyes
 +2
+2
Lloret de Mar 1171 m² +8
475 000 €
Professional
Detached house, 4 rooms, 100 m²
Girona, Lloret de Mar
 +8
+8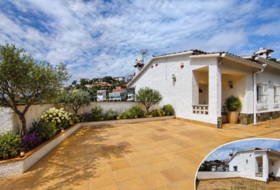
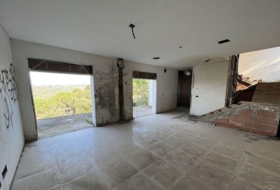
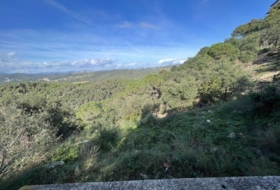
Lloret de Mar 756 m² +1
221 000 €
Professional
Detached house, 271 m²
Girona, Lloret de Mar, Roca grossa


 +1
+1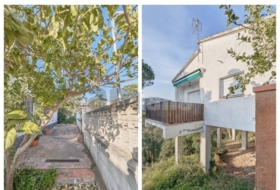
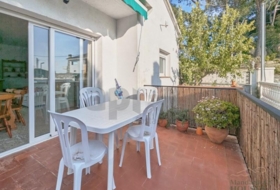
Lloret de Mar 792 m² +3
590 000 €
Professional
Detached house, 3 rooms, 230 m²
Girona, Lloret de Mar, Canyelles - Montgoda
+3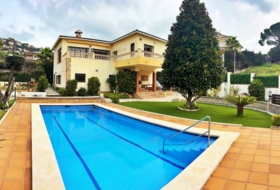
Lloret de Mar 794 m² +3
590 000 €
Professional
Detached house, 3 rooms, 250 m²
Lloret de Mar, Gerona
+3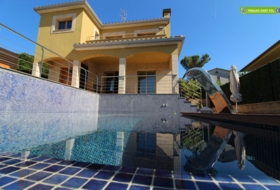

Santa Cristina d'Aro 839 m² +4
350 000 €
Professional
Detached house, 3 rooms, 103 m²
Girona, Santa Cristina d'Aro, Urbanitzacions del nord
+4Search house or home for sale by housing categories


Casas con las características más buscadas


- To reform 19
- Good condition 417
- Renovated 7
- Nearly new 24
- New build 46


