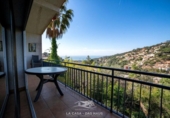
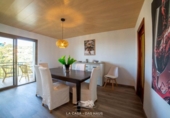
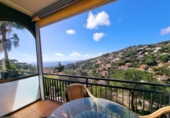
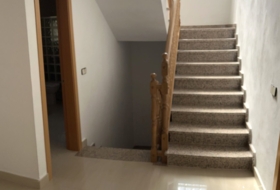
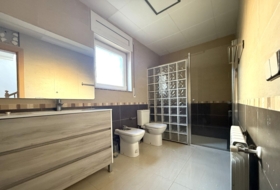
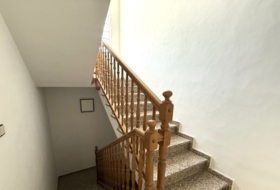
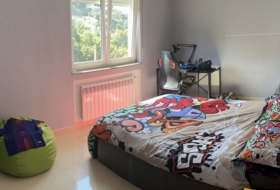
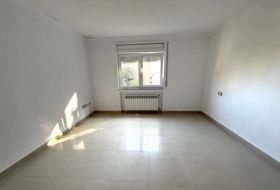
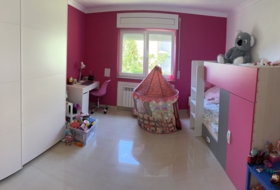
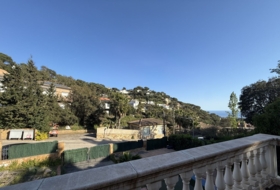
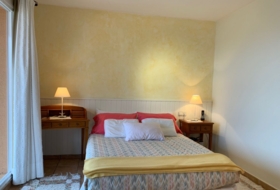
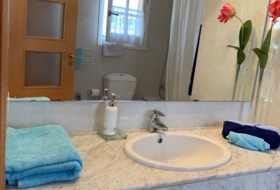
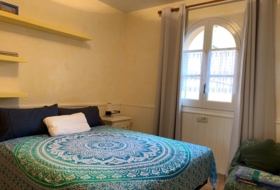
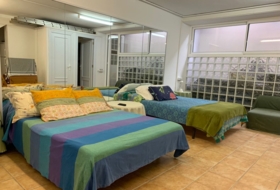
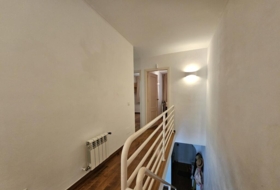
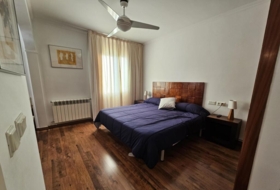
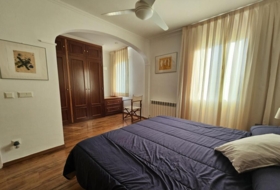
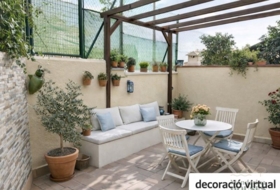
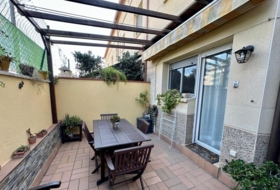
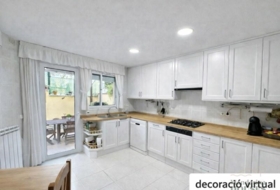
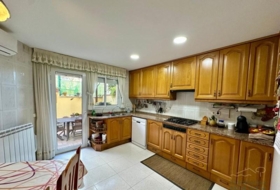
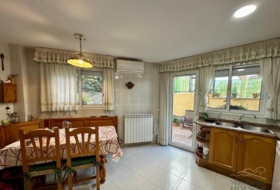
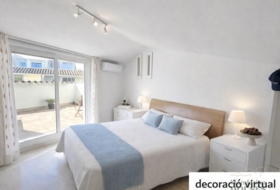
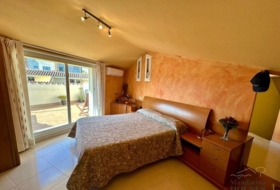
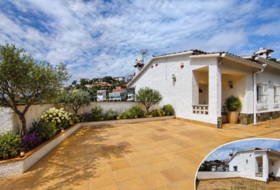
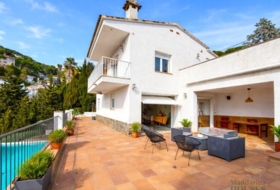
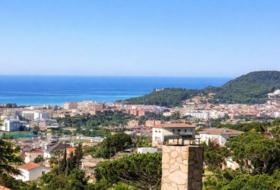
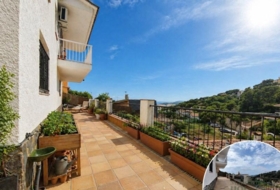
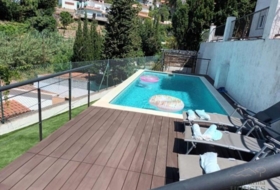
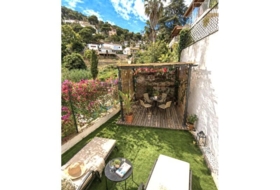
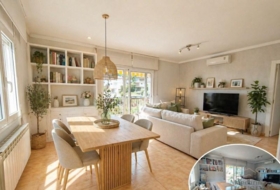
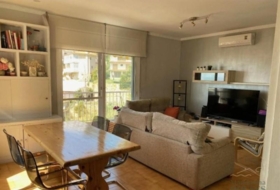
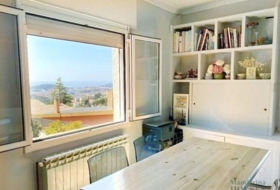
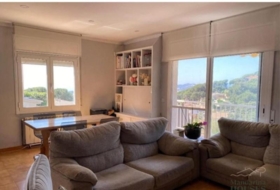
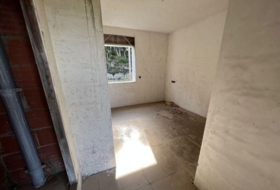
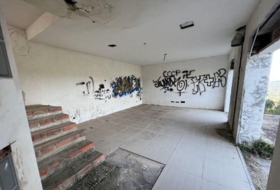
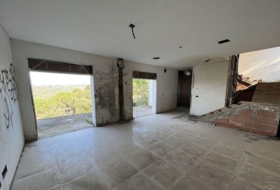
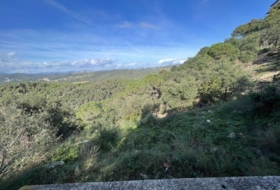
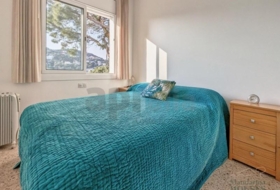
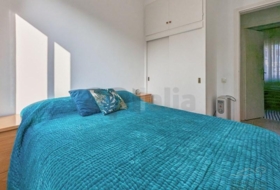
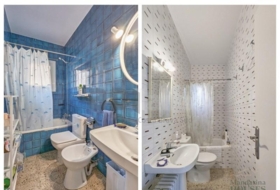
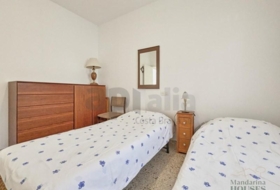
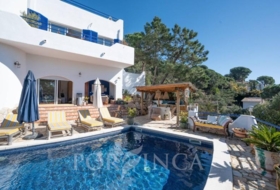
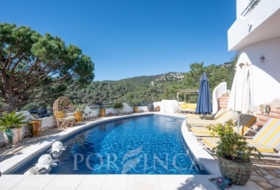
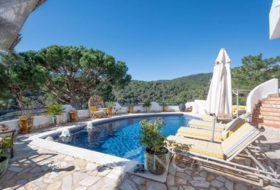
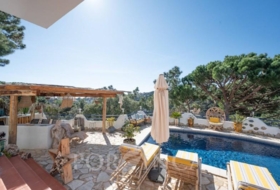
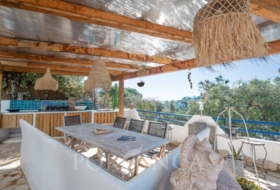
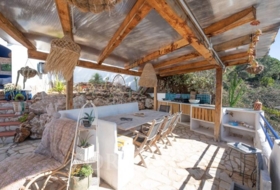
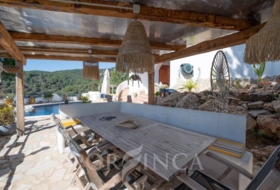
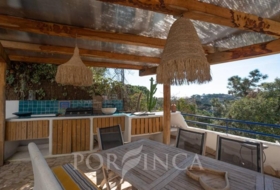
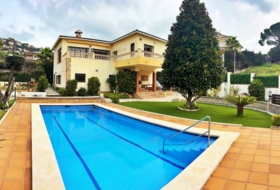
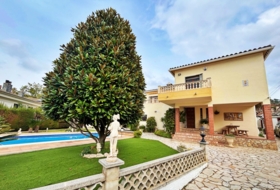
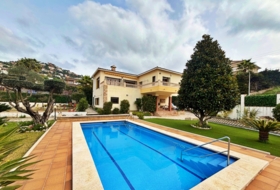
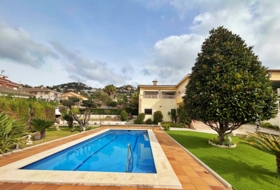
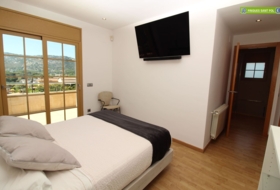
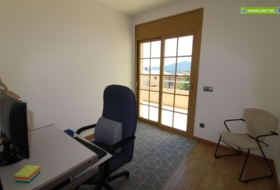
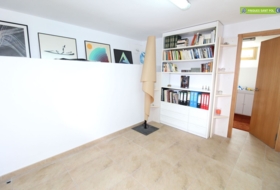
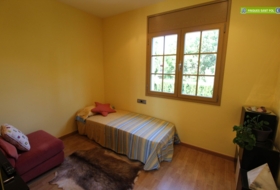
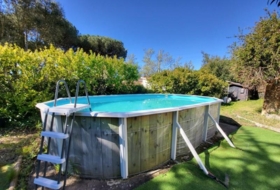
Эксклюзивная недвижимость с туристической лицензией, видом на море, двумя подъездами и подвалом/зоной барбекю
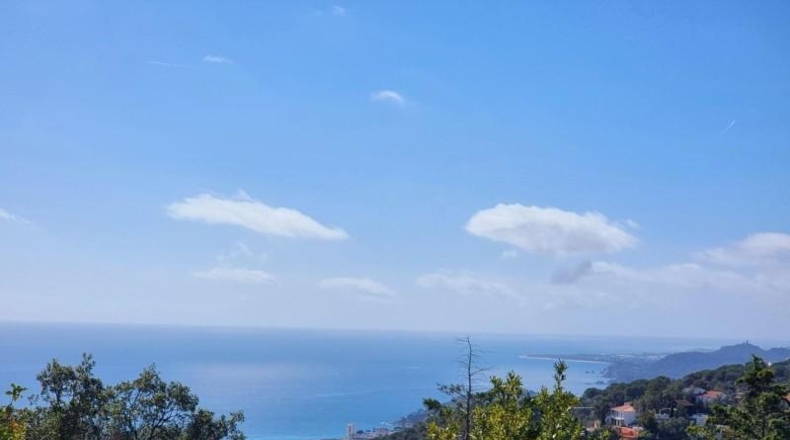
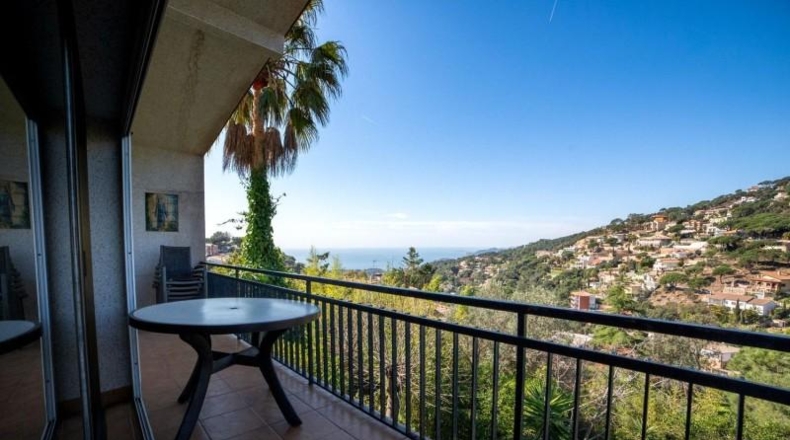
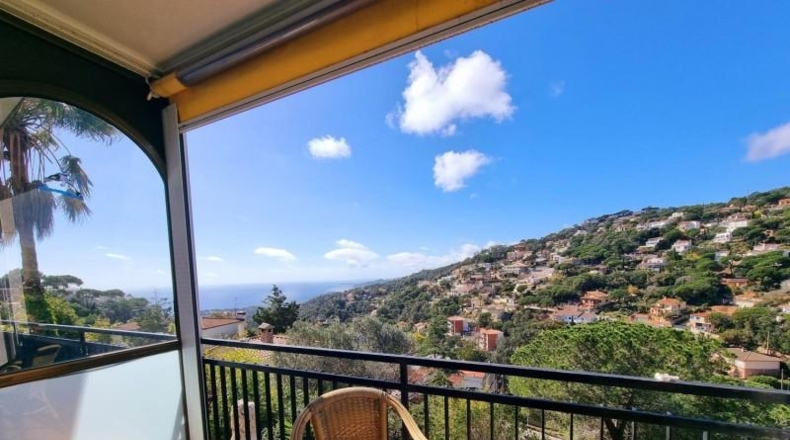
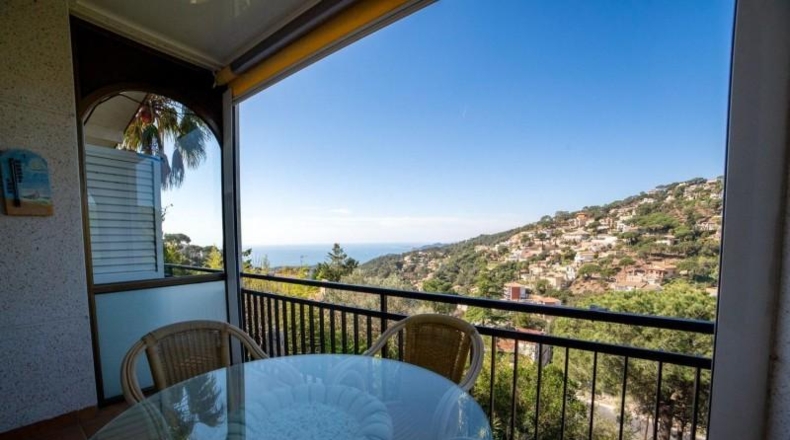
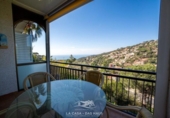
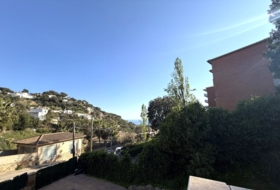
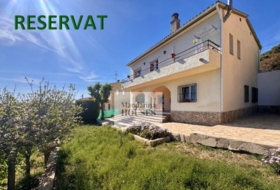
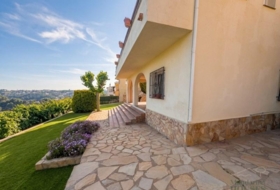
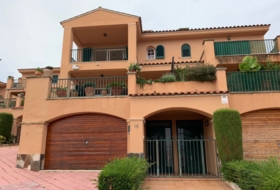
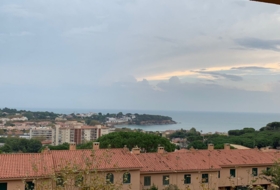
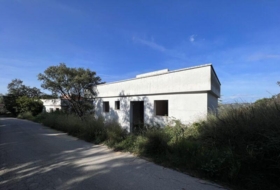
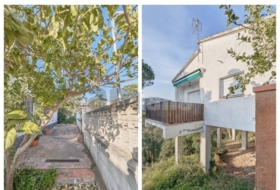
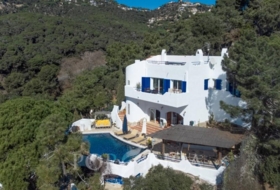
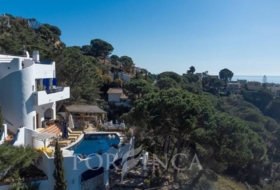
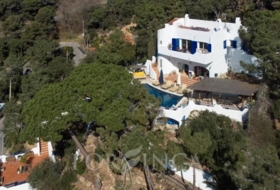
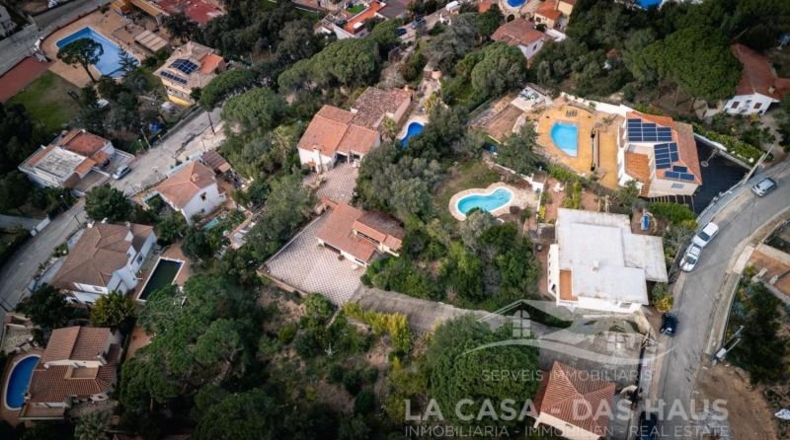
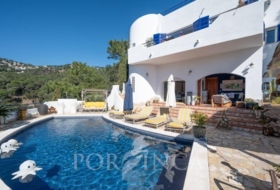
Уникальная недвижимость с действующей туристической лицензией и вместимостью до 16 человек, расположенная в месте с максимальной приватностью и впечатляющим панорамным видом на море. Участок состоит из шести объединённых участков общей площадью 3 745 м2, с застройкой 518 м2, и доступом с двух улиц.
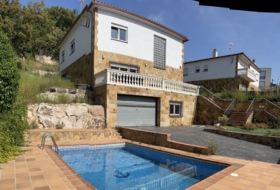
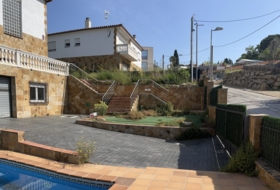
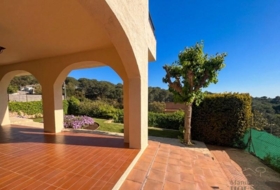
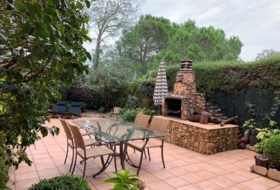
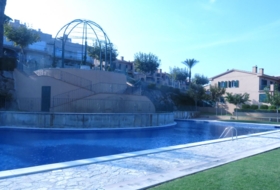
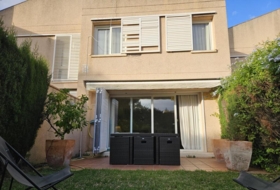
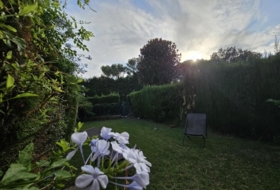
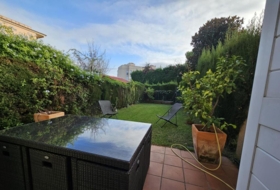
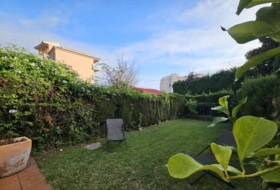
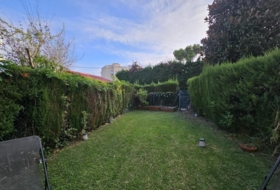
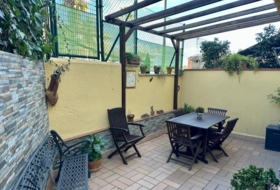
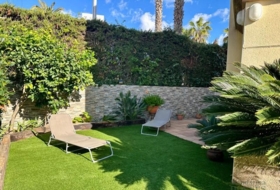
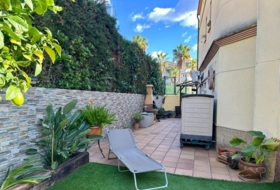
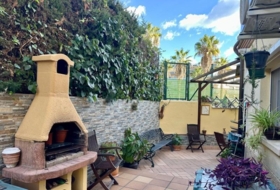
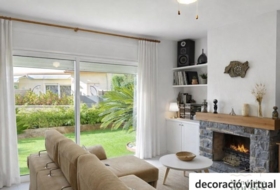
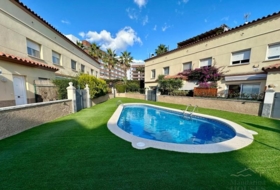
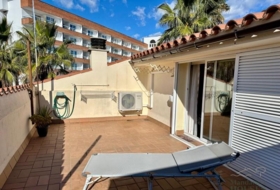
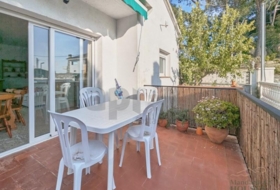
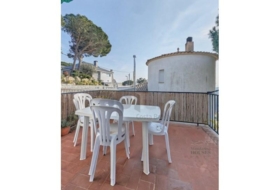
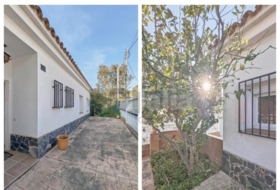
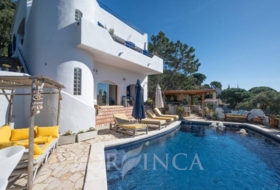
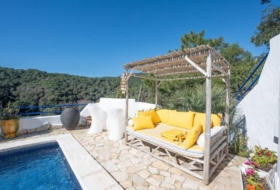
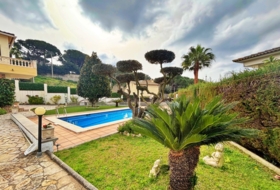
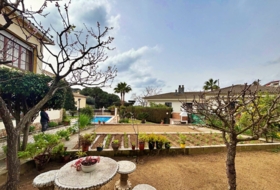
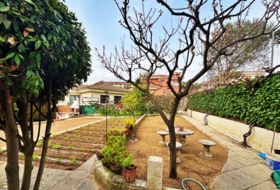
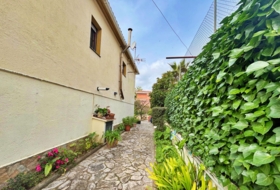
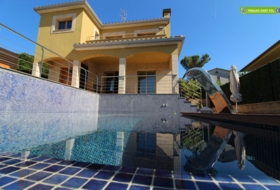
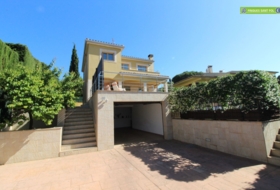
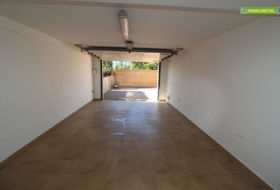
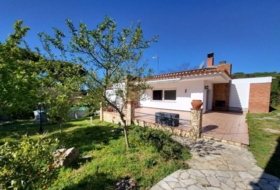
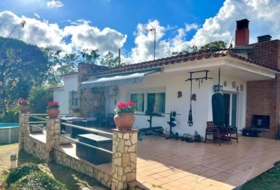
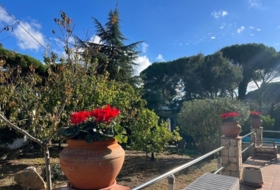
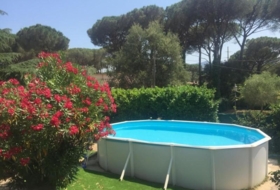
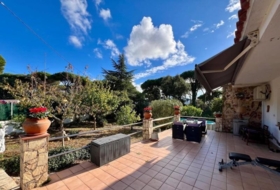
На территории сад вокруг дома, частный бассейн, солярий, удобный пандус, закрытый гараж, отдельный подвал/склад и зона барбекю, идеальные для отдыха и встреч.
Планировка
� Отдельный дом 1
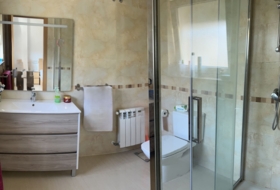
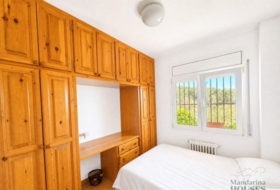
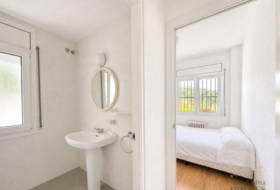
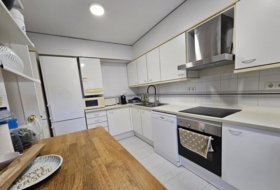
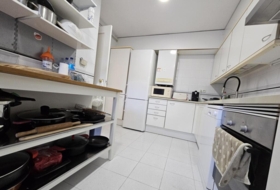
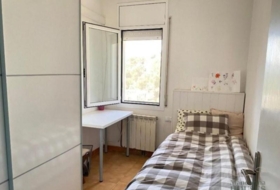
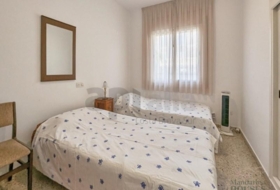
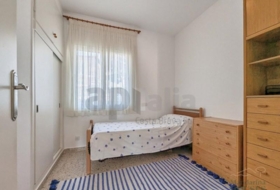
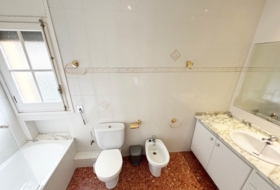
Двухэтажный дом с кухней, ванной комнатой и одной спальней, с кладовой, которую можно переоборудовать в дополнительную спальню и ванную.
� Основной дом (два этажа, по одной квартире на этаж)
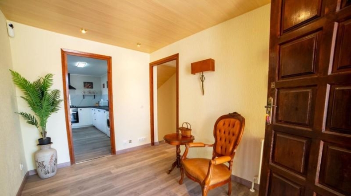
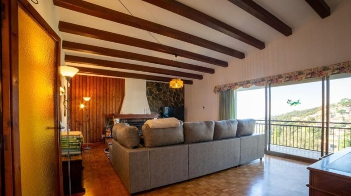
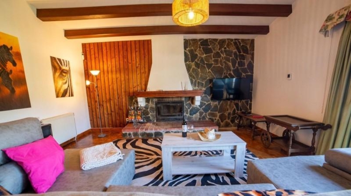
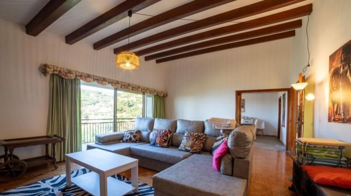
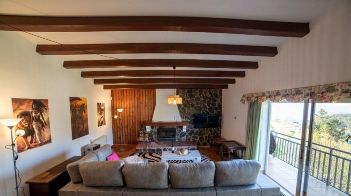
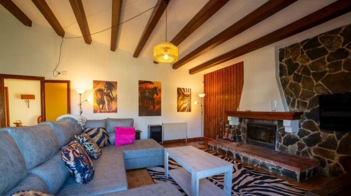
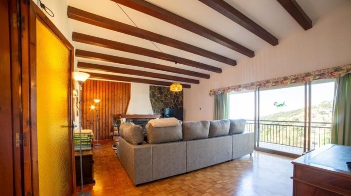
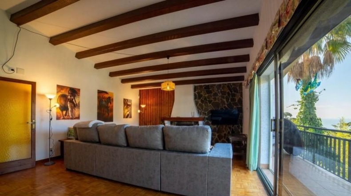
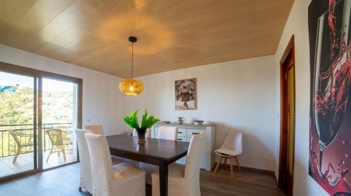
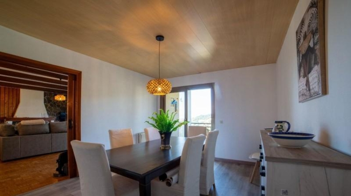
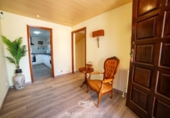
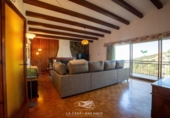
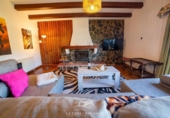
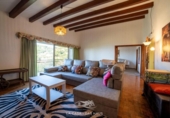
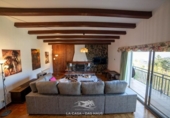
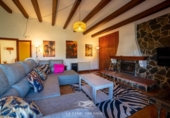
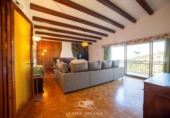
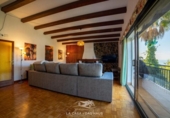
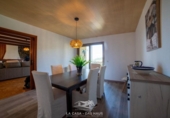
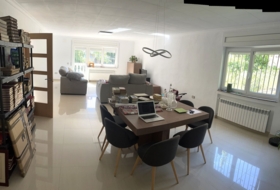
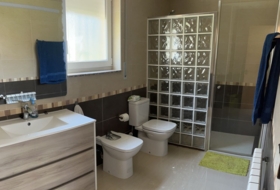
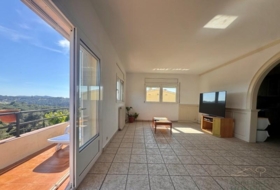
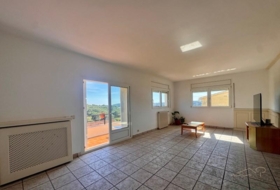
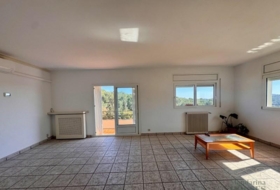
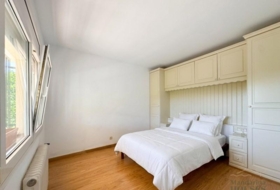
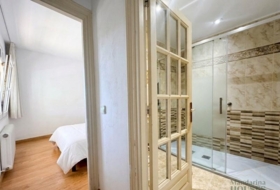
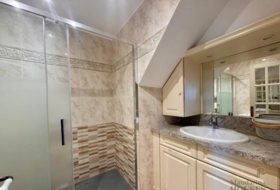
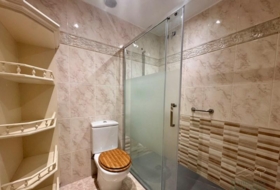
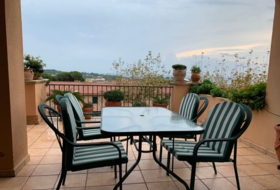
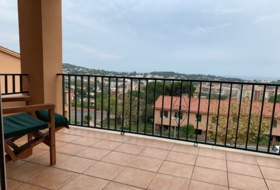
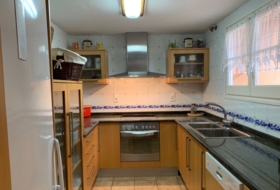
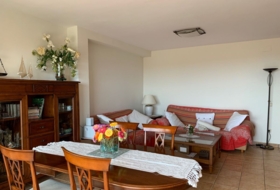
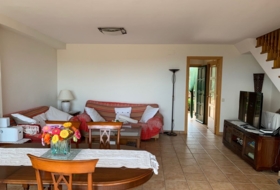
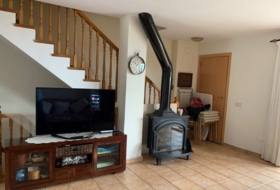
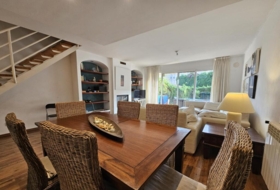
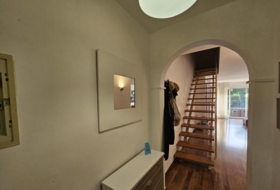
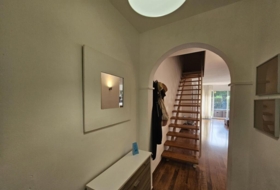
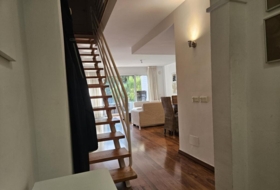
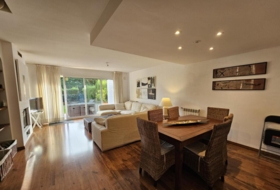
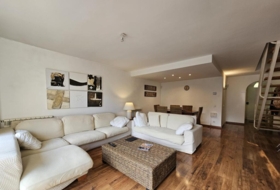
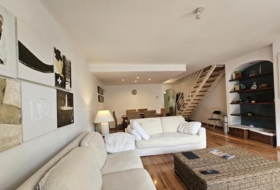
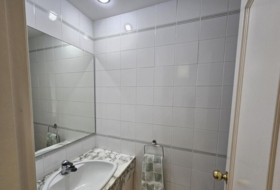
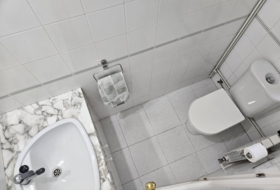
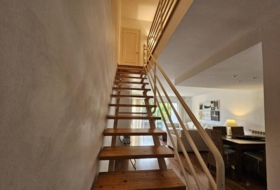
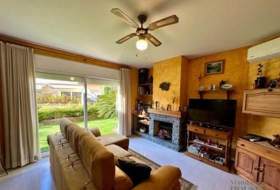
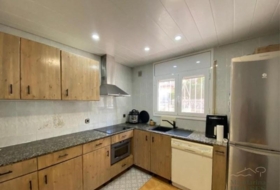
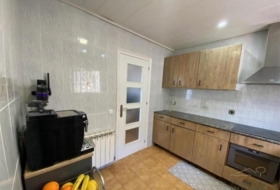
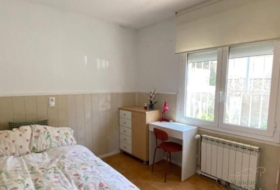
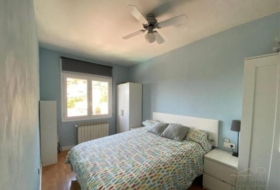
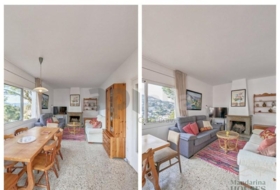
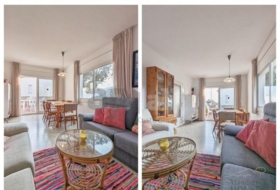
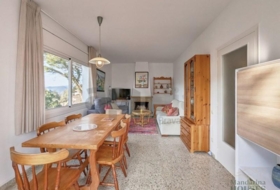
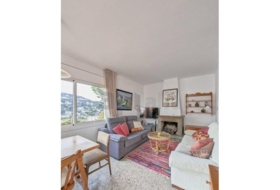
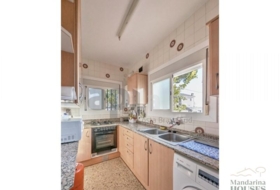
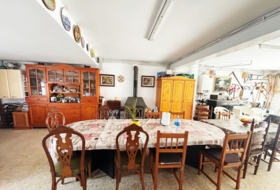
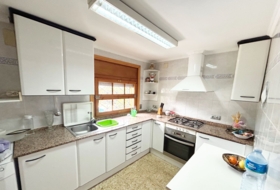
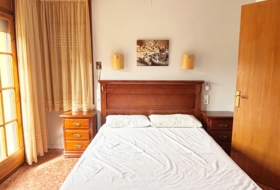
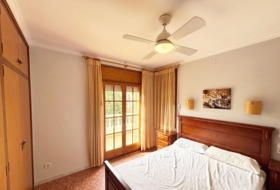
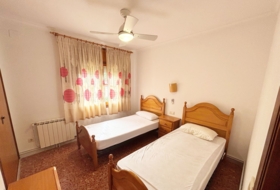
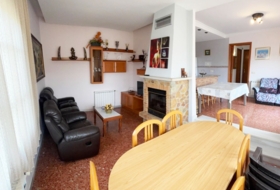
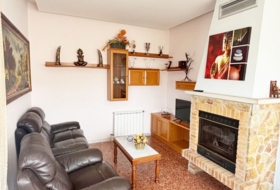
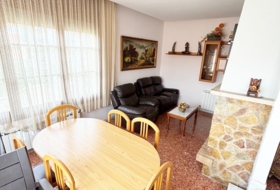
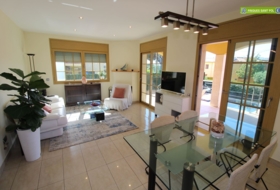
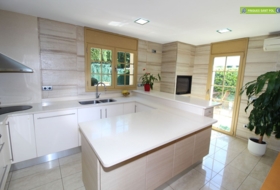
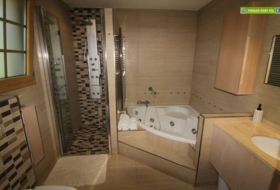
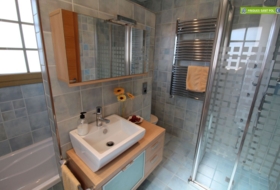
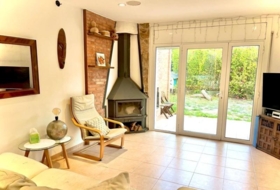
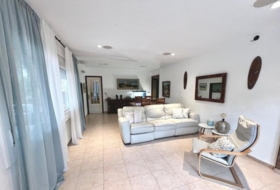
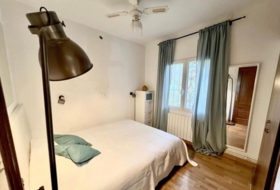
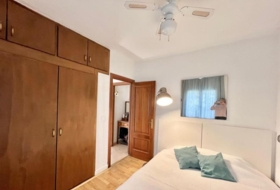
Основной этаж: Прихожая, просторная гостиная с камином и балконом с видом на море, отдельная столовая, отдельная кухня, одна ванная, одна спальня, и три спальни с собственными ванными.
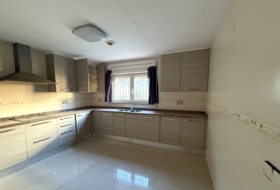
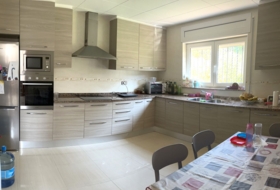
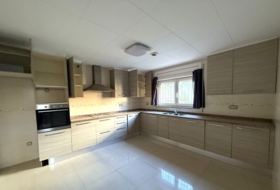
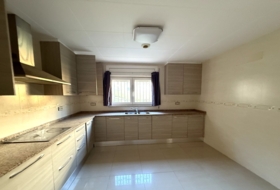
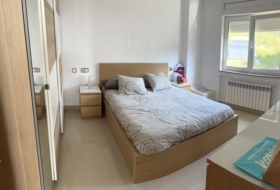
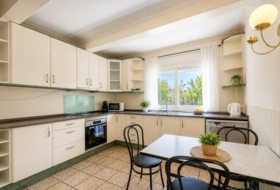
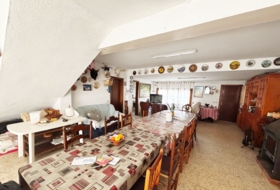
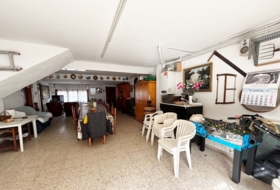
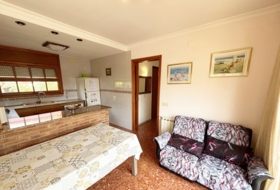
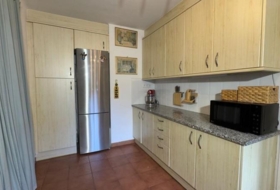
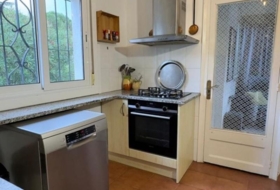
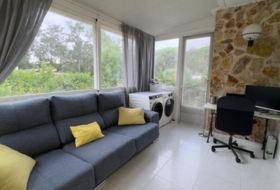
Нижний этаж: Отдельная квартира с кухней открытого типа, гостиной-столовой, двумя спальнями и ванной комнатой.
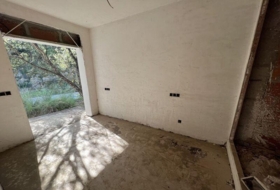
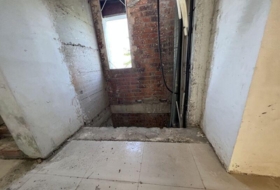
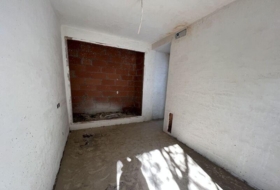
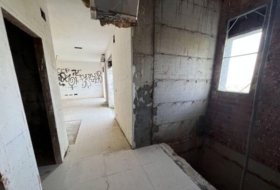
Недвижимость частично отремонтирована, ухожена и готова к проживанию или туристической эксплуатации.
- Terrenos.es
- Дома в Испании
- Каталония
- Жирона
- Продажа
- Льорет де Мар
- Коттедж
- Объявление
Отдельно стоящий дом с участком на продажу в городе Льорет де Мар
Girona, Lloret de Mar, La Selva Смотреть на карте
Продажа
Тип предложения
518 м²
Застроеная площадь
7 комнат
Комнат
5
Ванных комнат
Описание
Русский
English
Español
Exclusive Property with Tourist License, Sea Views, Dual Street Access, and Cellar/BBQ Area
Unique property with a valid tourist license and capacity for up to 16 guests, located in an area of maximum privacy with impressive open sea views. The estate sits on six unified plots totaling 3,745 m2, with 518 m2 built, and benefits from access from two streets, adding value for residential or investment purposes.
The property features gardens surrounding the entire house, private swimming pool, sunbathing area, comfortable access ramp, closed garage, independent cellar/storage area, and BBQ area, perfect for leisure and gatherings.
Property layout
- Independent Dwelling 1
Two-storey independent house with kitchen, full bathroom, and one bedroom. It also includes a storage room with the potential to be converted into an additional bedroom and bathroom, increasing capacity and versatility.
- Main House (two floors, one dwelling per floor)
Main floor: Entrance hall, large living room with fireplace and balcony with sea views, separate dining room, independent kitchen, one full bathroom, one bedroom, and a sleeping area with three spacious en-suite bedrooms.
Lower floor: Fully independent dwelling with open-plan kitchen, living-dining area, two bedrooms, and one full bathroom, ideal for guests or independent rental.
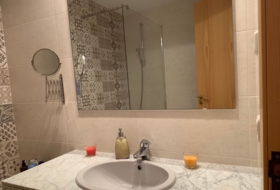
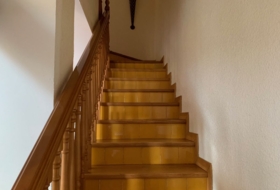
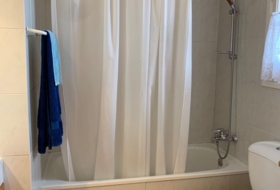
The property is partially renovated, well maintained, and tastefully decorated, ready to move in or start tourist exploitation immediately.
Summary
Bedrooms: 7 (possible 8)
Bathrooms: 5 (possible 6)
Kitchens: 3
Dwellings: 3
Plot size: 3,745 m2
Built area: 518 m2
Access: 2 streets
Extras: independent cellar/storage area and BBQ zone.
Unique property with a valid tourist license and capacity for up to 16 guests, located in an area of maximum privacy with impressive open sea views. The estate sits on six unified plots totaling 3,745 m2, with 518 m2 built, and benefits from access from two streets, adding value for residential or investment purposes.
The property features gardens surrounding the entire house, private swimming pool, sunbathing area, comfortable access ramp, closed garage, independent cellar/storage area, and BBQ area, perfect for leisure and gatherings.
Property layout
- Independent Dwelling 1
Two-storey independent house with kitchen, full bathroom, and one bedroom. It also includes a storage room with the potential to be converted into an additional bedroom and bathroom, increasing capacity and versatility.
- Main House (two floors, one dwelling per floor)
Main floor: Entrance hall, large living room with fireplace and balcony with sea views, separate dining room, independent kitchen, one full bathroom, one bedroom, and a sleeping area with three spacious en-suite bedrooms.
Lower floor: Fully independent dwelling with open-plan kitchen, living-dining area, two bedrooms, and one full bathroom, ideal for guests or independent rental.
The property is partially renovated, well maintained, and tastefully decorated, ready to move in or start tourist exploitation immediately.
Summary
Bedrooms: 7 (possible 8)
Bathrooms: 5 (possible 6)
Kitchens: 3
Dwellings: 3
Plot size: 3,745 m2
Built area: 518 m2
Access: 2 streets
Extras: independent cellar/storage area and BBQ zone.
3625. Exclusiva propiedad con licencia turística, vistas al mar, acceso por dos calles y zona de bodega/barbacoa
Propiedad única con licencia turística en vigor y capacidad para 16 personas, ubicada en un entorno de máxima privacidad con impresionantes vistas abiertas al mar. La finca se compone de seis parcelas unificadas que suman 3.745 m2, con 518 m2 construidos, y dispone de acceso por dos calles, lo que añade valor tanto para uso residencial como para inversión.
La propiedad cuenta con jardín que rodea toda la vivienda, piscina privada, zona de solárium, rampa de acceso cómoda, garaje cerrado, zona de bodega / almacén independiente y zona de barbacoa, perfecta para reuniones y ocio.
Distribución de las viviendas
-Vivienda independiente 1
Casa de dos plantas, con cocina, baño completo y una habitación, además de un almacén convertible en habitación y baño, aumentando la capacidad y versatilidad.
-Casa principal (dos plantas, una vivienda por planta)
Planta principal:
Recibidor, gran salón con chimenea y balcón con vistas al mar, comedor independiente, cocina independiente, un baño completo, una habitación, y tres amplias habitaciones en suite.
Planta inferior:
Vivienda independiente con cocina americana, salón-comedor, dos habitaciones y un baño completo, ideal para invitados o alquiler independiente.
La propiedad está parcialmente reformada, bien conservada y decorada con buen gusto, lista para entrar a vivir o comenzar la explotación turística.
Resumen:
Habitaciones: 7 (posibilidad de 8)
Baños: 5 (posibilidad de 6)
Cocinas: 3
Viviendas: 3
Parcela: 3.745 m2
Construido: 518 m2
Acceso: 2 calles
Extras: zona de bodega/almacén independiente y barbacoa..
Propiedad única con licencia turística en vigor y capacidad para 16 personas, ubicada en un entorno de máxima privacidad con impresionantes vistas abiertas al mar. La finca se compone de seis parcelas unificadas que suman 3.745 m2, con 518 m2 construidos, y dispone de acceso por dos calles, lo que añade valor tanto para uso residencial como para inversión.
La propiedad cuenta con jardín que rodea toda la vivienda, piscina privada, zona de solárium, rampa de acceso cómoda, garaje cerrado, zona de bodega / almacén independiente y zona de barbacoa, perfecta para reuniones y ocio.
Distribución de las viviendas
-Vivienda independiente 1
Casa de dos plantas, con cocina, baño completo y una habitación, además de un almacén convertible en habitación y baño, aumentando la capacidad y versatilidad.
-Casa principal (dos plantas, una vivienda por planta)
Planta principal:
Recibidor, gran salón con chimenea y balcón con vistas al mar, comedor independiente, cocina independiente, un baño completo, una habitación, y tres amplias habitaciones en suite.
Planta inferior:
Vivienda independiente con cocina americana, salón-comedor, dos habitaciones y un baño completo, ideal para invitados o alquiler independiente.
La propiedad está parcialmente reformada, bien conservada y decorada con buen gusto, lista para entrar a vivir o comenzar la explotación turística.
Resumen:
Habitaciones: 7 (posibilidad de 8)
Baños: 5 (posibilidad de 6)
Cocinas: 3
Viviendas: 3
Parcela: 3.745 m2
Construido: 518 m2
Acceso: 2 calles
Extras: zona de bodega/almacén independiente y barbacoa..
Коттедж в Льорет де Мар
Состояние
В хорошем состоянии
Комнаты
7
Ванных комнат
5
Застроеная площадь
518 м²
Дополнительно
Частный бассейн
Камин
Гараж
Терраса
Сад
Столовая
О земельном участке
Тип предложения
Продажа
Класс земельного участка
Под строительство
Площадь участка
3 745 м²
Вид доступа на участок
По асфальтированной дороге
Вода
Есть
Свет
Есть
Трубопровод
Есть
Постройка на участке
Есть
Предназначение участка
Жилое
Рядом
Вид на море
Фотографии
Адрес
Girona, Lloret de Mar, La Selva Показать рельеф местности в 3D
Карта Спутник
Администрация в Льорет де Мар
Эта земля или недвижимость относится к реестру мэрии данного населённого пункта.
Plaça De la Vila 117310 Lloret de Mar
Как добраться *Внимание: это не контактные данные владельца!
Todopisos.es
6 месяцев назад
Ближайшие дома
Льорет де Мар 394 м² 


+5
389 000 €
Профессионал
Дом в деревне, 4 комнат, 160 м²
Girona, Lloret de Mar
Sant Feliu de Guíxols 250 м² 


+1
490 000 €
Профессионал
Таунхаус, 4 комнат, 250 м²
Sant Feliu de Guíxols
Sant Feliu de Guíxols 180 м² 


+2
445 000 €
Профессионал
Таунхаус, 3 комнат, 180 м²
Travessia Cami de les Penyes, Girona, Sant Feliu De Guixols, Travessera Camí de les Penyes
Льорет де Мар 407 м² 


+2
429 000 €
Профессионал
Дом в деревне, 3 комнат, 407 м²
Girona, Lloret de Mar
Льорет де Мар 792 м² 


+3
590 000 €
Профессионал
Коттедж, 3 комнат, 230 м²
Girona, Lloret de Mar, Canyelles - Montgoda
Santa Cristina d'Aro 839 м² 


+6
350 000 €
Профессионал
Коттедж, 3 комнат, 103 м²
Girona, Santa Cristina d'Aro, Urbanitzacions del nord
Casas con las características más buscadas