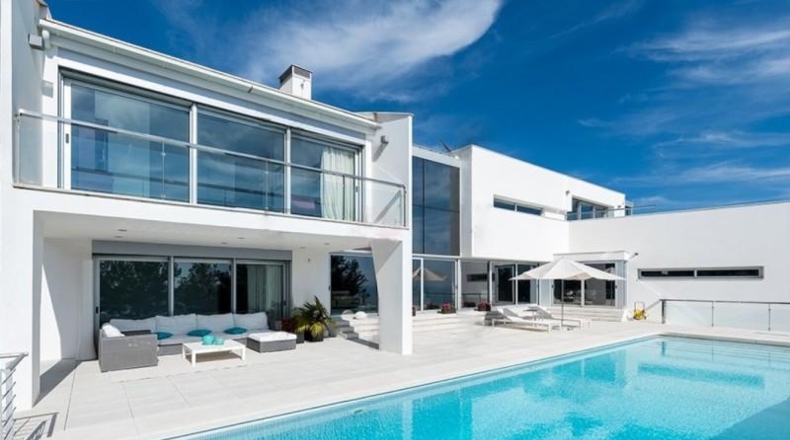
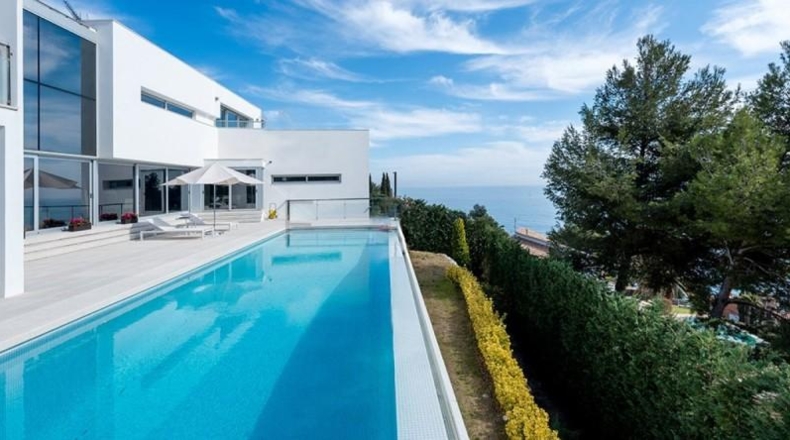
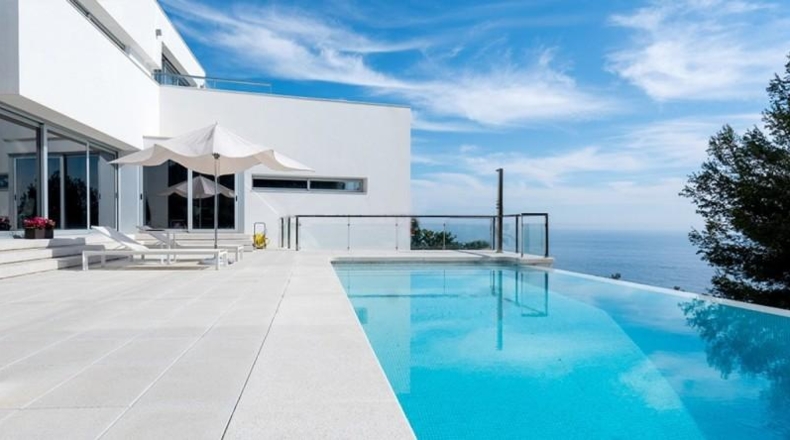
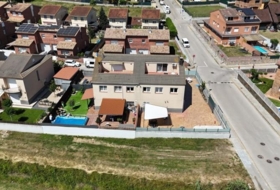
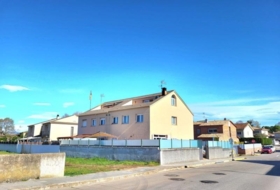
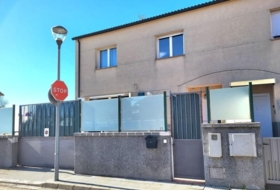
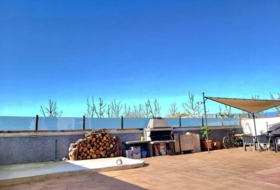
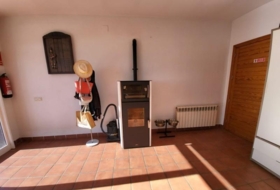
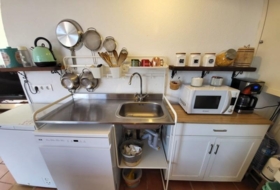
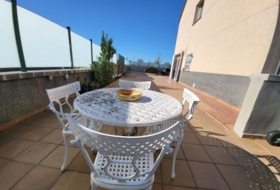
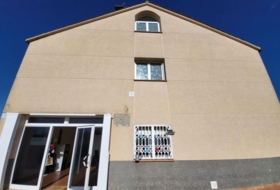
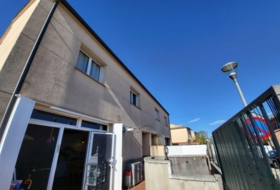
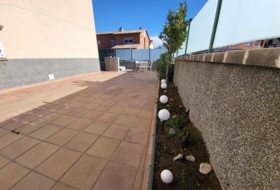
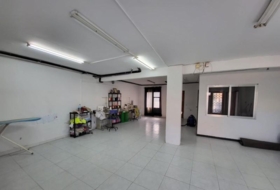
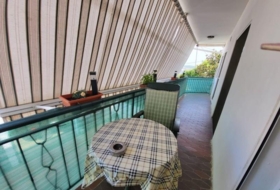
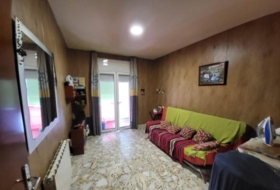
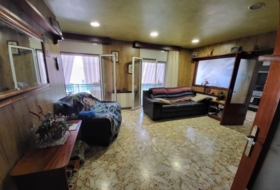
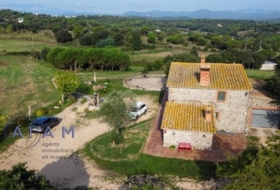
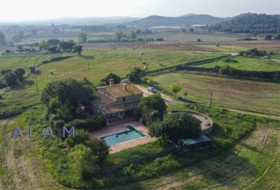
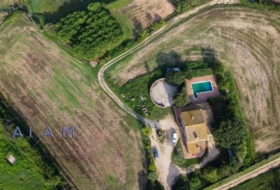
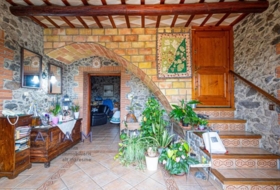
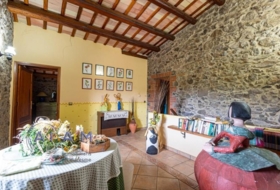
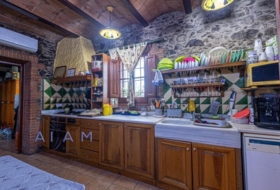
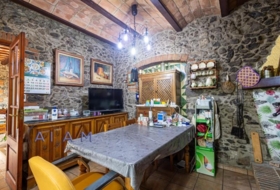
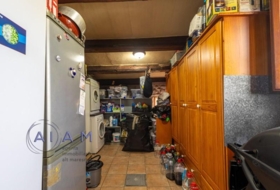
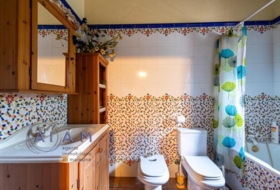
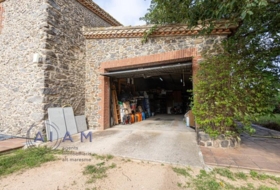
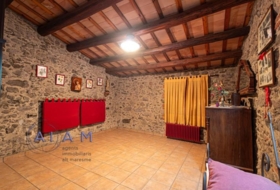
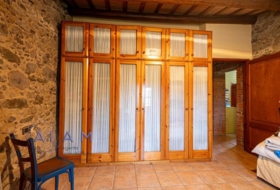
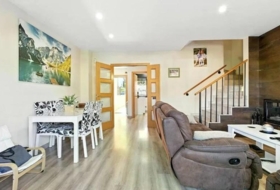
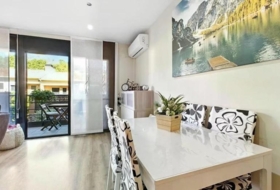
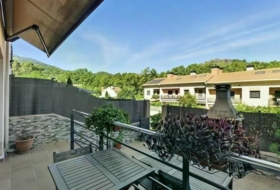
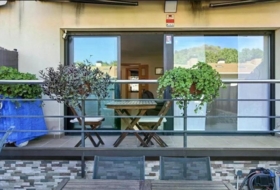
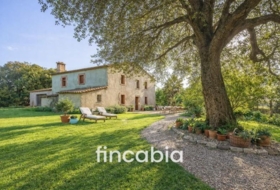
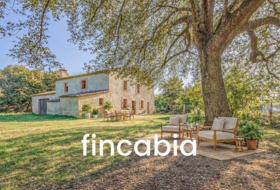
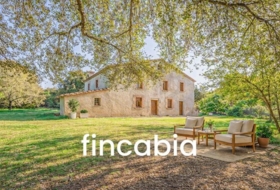
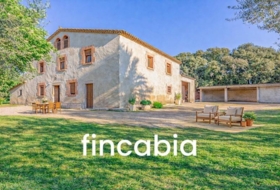
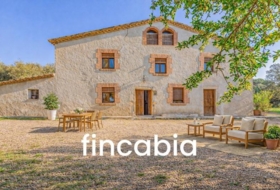
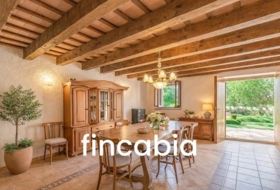
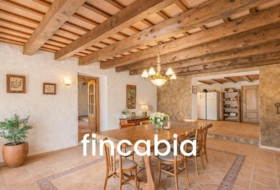
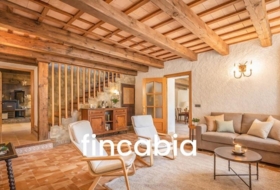
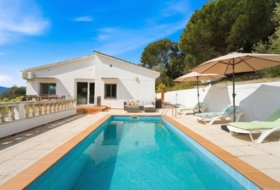
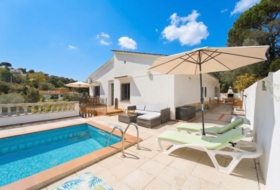
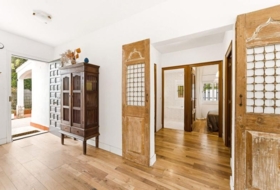
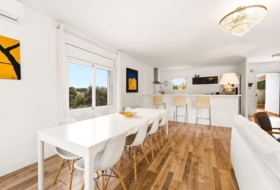
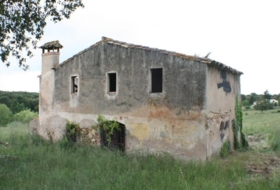
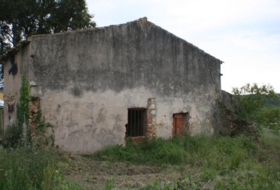
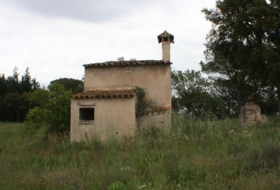
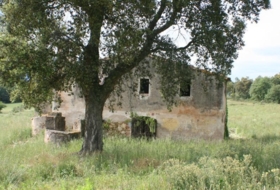
Отдельно стоящий дом с участком на продажу в городе Бланес

Girona, Blanes, Cala Sant Francesc Смотреть на карте
Тип предложения
Продажа
Тип предложения
Застроеная площадь
880  м²
Застроеная площадь
Комнат
8 комнат
Комнат
Ванных комнат
4
Ванных комнат

Описание

Русский
English
Español
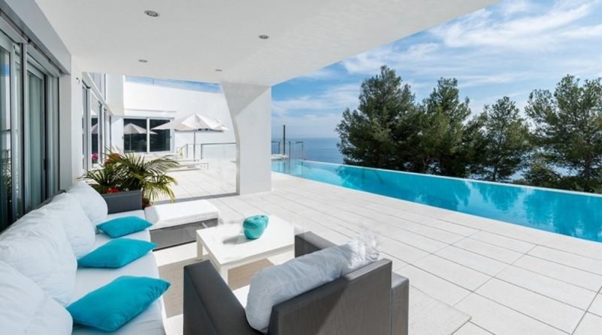
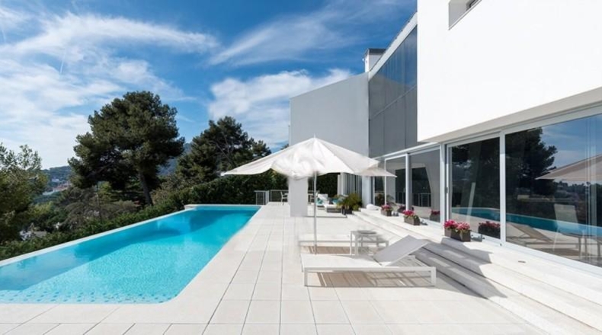
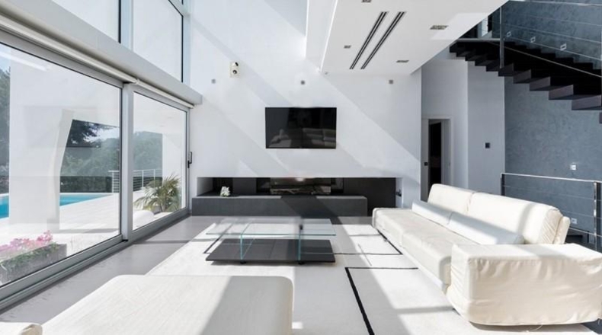
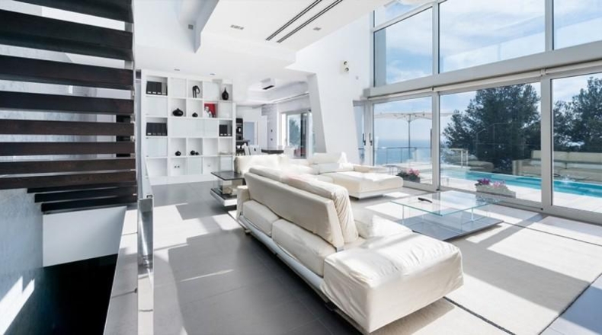
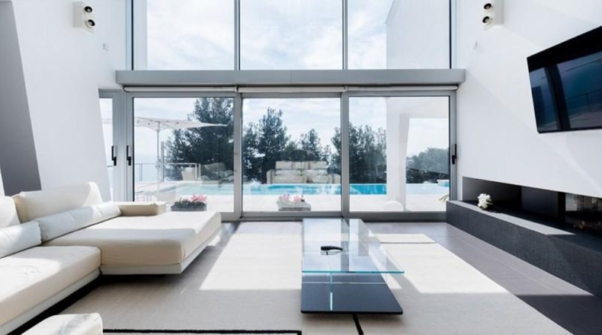
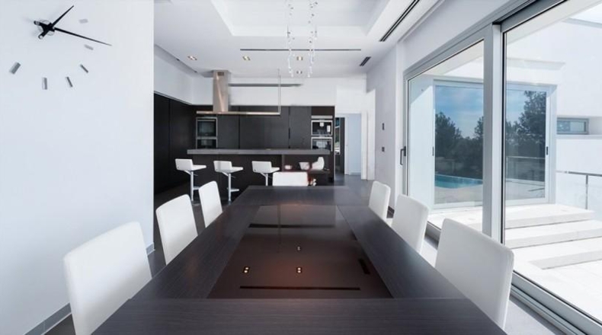
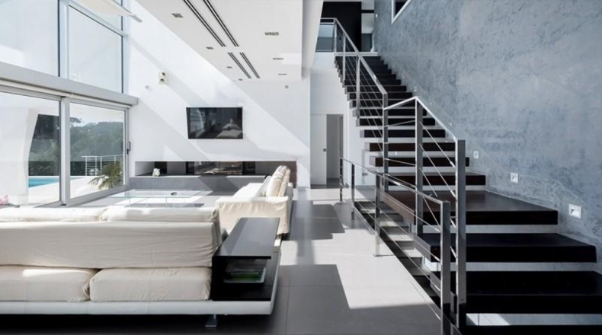
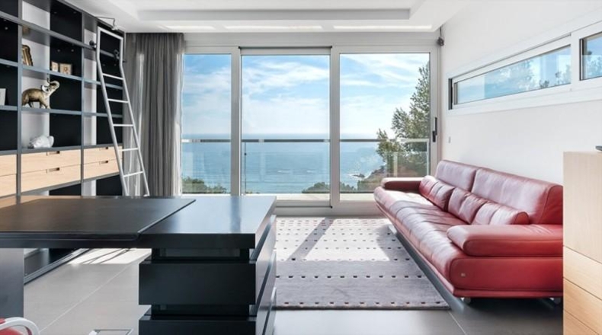
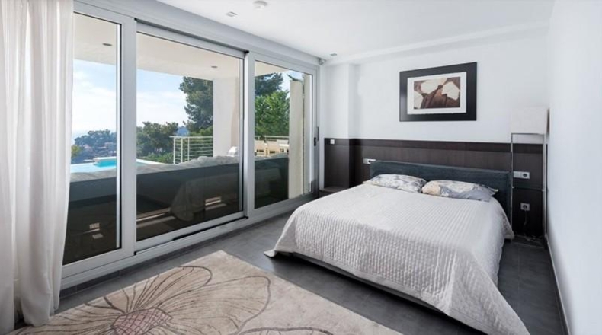
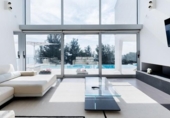
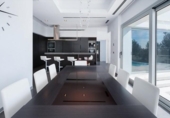
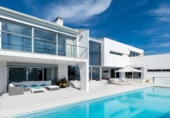
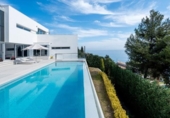
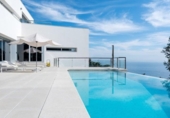
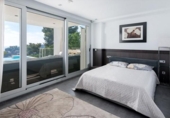
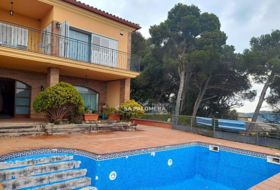
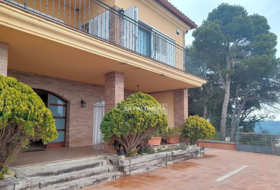
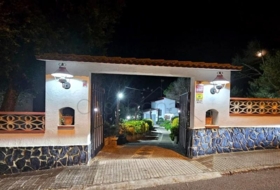
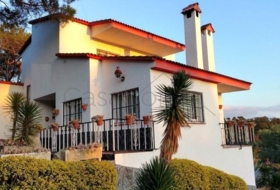
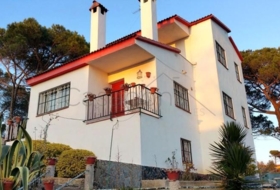
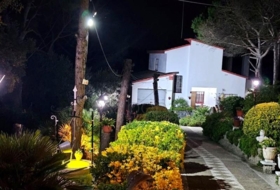
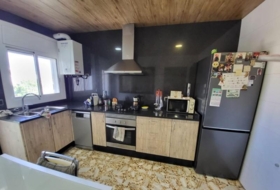
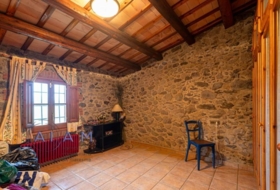
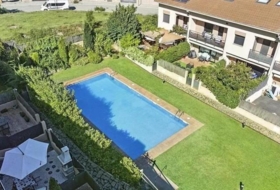
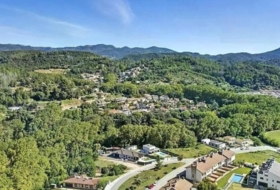
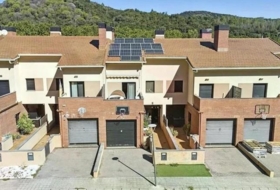
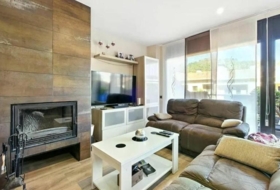
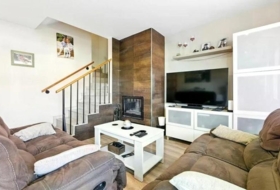
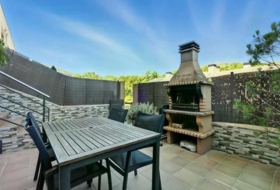
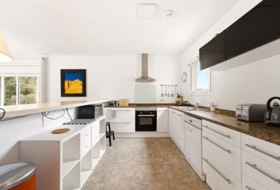
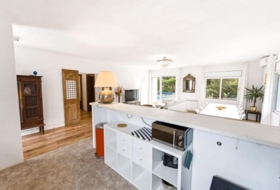
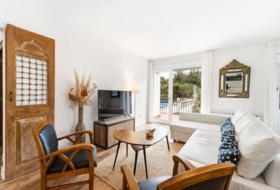
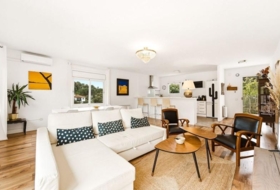
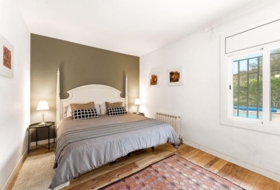
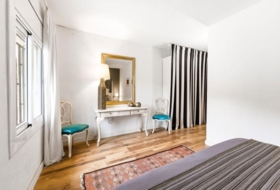
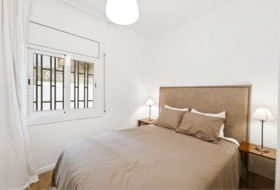
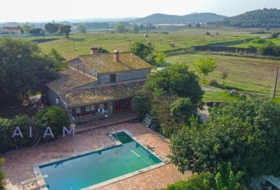
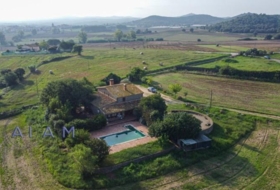
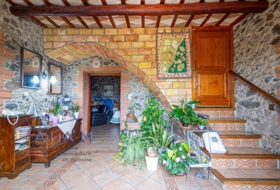
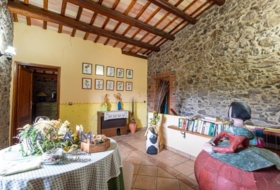
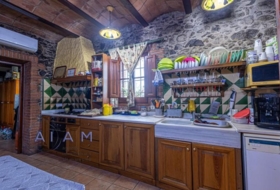
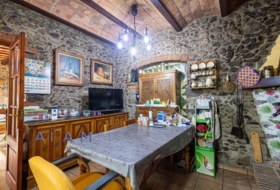
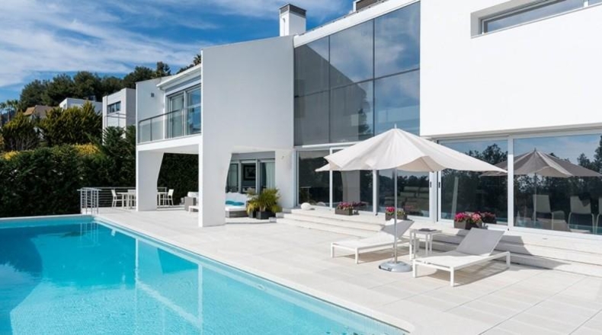
Вилла в Cala Sant Francesc, построенная в стиле Hi-tech. Площадь 850 м², включает кухню с современными электрическими приборами, SPA-салон, тренажерный зал, 2 спальни с собственными террасами и панорамным видом на море, сад и горы. Владелец имеет доступ к круглосуточной охране и близости к инфраструктуре: больнице, супермаркетам, порту. В окрестностях доступны водные виды спорта, гольф, ночные клубы и развлекательные заведения. Возможен арендный вариант.
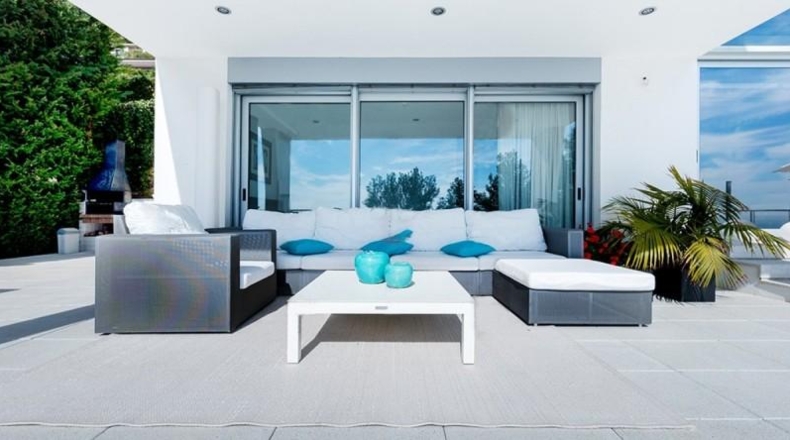
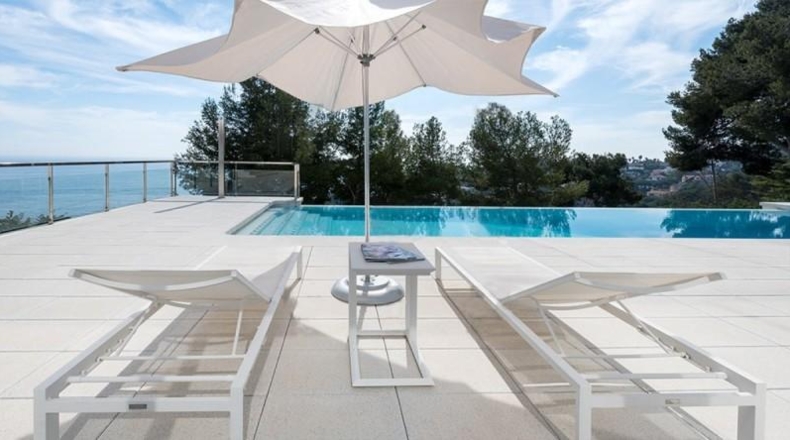
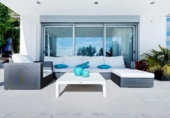
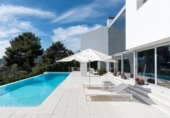
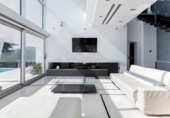
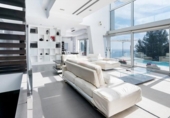
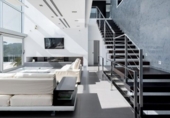
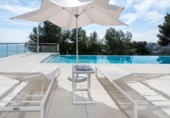
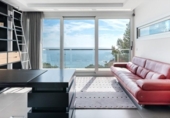
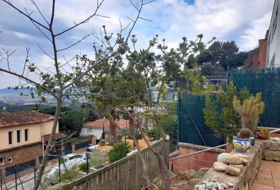
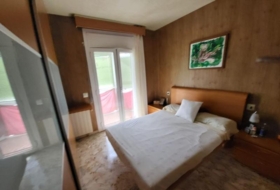
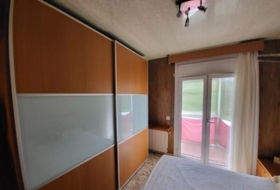
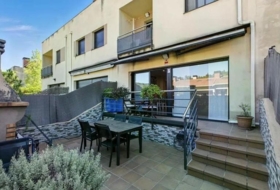
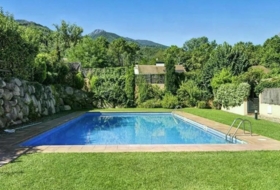
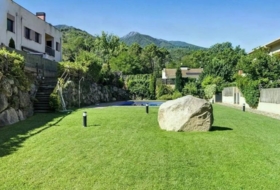
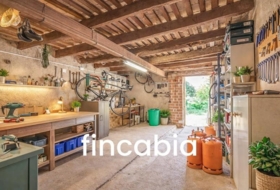
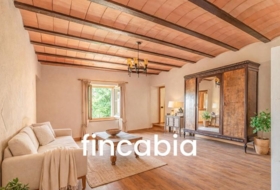
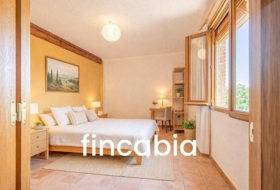
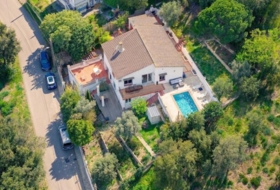
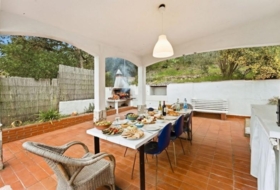
Luxury villa built in the style of \"Hi-thech\". Located in a privileged private sector called Cala Sant Francesc. This object is one of the best new buildings on the coast. The villa of 850m2 has:. • magnificent kitchen, equipped with the best appliances of the 21st century. The kitchen has access to the garden and pool. From the dining-kitchen area, it is possible to use the elevator to go up to the family bedroom and the large terrace, or go down to the spa and gym.. • 2 bedrooms have their own access to the terrace, which in turn is equipped with a dining area next to the pool.. An elegant wooden staircase or elevator leads to the upper level. Here are:. • 2 bedrooms with en suite bathrooms and plush double beds. Sliding glass walls (which are extremely rare for Spanish buildings) are installed, leading to terraces from which panoramic views of the sea, garden, mountains, fortress and church open. The bedrooms are connected by a bridge that hovers above the hall. The bridge offers breathtaking views of the sea, cliffs, beaches and islands.. The lower floor of the villa is equipped with:. . • SPA (hammam and Finnish sauna), bathroom, shower, toilet and lounge. This room can also be used for 1 or 2 people.. • Laundry room with fitted wardrobes.. • Gym with panoramic windows and lawn access, offering magnificent sea views.. • A room with a separate entrance for staff, which is endowed with a kitchen, shower and toilet.. . The private sector of Cala Sant Francesc is located in close proximity to the central hospital of the coast, seaport, supermarkets, etc. The village is patrolled by private security.. For entertainment of different ages, within 10 - 30 minutes by car, the following types of leisure are available: water park, golf club, club for fans of autocross (cars and motorbikes), discos, karaoke and night clubs in Lloret de Mar, a wide selection of restaurants, a diving center , Gnomo park for children, the largest casino on the coast, horse riding club, go-karting, sports complexes, tennis courts, paintball. It is possible to arrange a helicopter order, a boat or yacht in the bay, a boat trip or sea fishing, and much more.. In case you are not sure or cannot choose your object, this option can be rented out. For more information below we provide the following details:. . • TV picture.. • 2 Wi-Fi.. • Satellite TV and 137 channels.. • Pool (5x15) for children up to 110 cm.. • Garden furniture in the shade of the house.. • BBQ in the villa with its own separate kitchen.. • High speed internet access.. • Connection to the telephone network.. • Generator.. Appliances:. •Refrigerator. •Washer. •Dishwasher. • Cooker. •TV. •Microwave
LCB000867. Villa de lujo construida en el estilo de \"Hi-thech\". Ubicada en un sector privado privilegiado denominado Cala Sant Francesc. Este inmueble es una de las mejoras obras nuevas de la costa. La villa de 850m2 contiene: • magnífica cocina, equipada con los mejores electrodomésticos del siglo XXI. La cocina tiene acceso al jardín y a la piscina. Desde el área de la cocina-comedor, es posible subir mediante el ascensor hasta la habitación de matrimonio y a la gran terraza o bajar al SPA y gimansio. • 2 habitaciones tienen su propio acceso a la terraza, la cual a su vez está equipada con zona para el almuerzo. Una elegante escalera de madera o ascensor conduce al nivel superior. Aquí están: • 2 dormitorio suite con sus baños y lujosas camas dobles. Están instaladas paredes corredizas de vidrio (que son extremadamente raras para las construcciones nacionales), que conducen a terrazas desde las cuales se abren vistas panorámicas al mar, el jardín, las montañas, la fortaleza y la iglesia. Las habitaciones están conectadas por un puente. El puente ofrece impresionantes vistas del mar, acantilados, playas e islas. La planta baja de la villa está equipada con: • SPA (hammam y sauna finlandesa), baño, ducha, aseo y salón. Este espacio también se puede utilizar para estancia de 1 o 2 personas. • Lavandería con armarios empotrados. • Gimnasio con ventanas panorámicas y acceso al jardín, que ofrece magníficas vistas al mar. • Una habitación con entrada independiente para el personal de servicio, que está dotada de cocina, ducha y aseo. El sector privado de Cala Sant Francesc se encuentra muy cerca del hospital central de la costa, puerto marítimo, supermercados, etc. La urbanización tiene vigilancia las 24 horas con un vehículo privado. Para el entretenimiento de diferentes edades, entre 10 y 30 minutos en automóvil, están disponibles los siguientes tipos de ocio: parque acuático, club de golf, club para fanáticos de autocross (automóviles y motocicletas), discotecas, karaoke y clubs nocturnos en Lloret de Mar, una amplia selección de restaurantes, centro de buceo, Gnomo park para niños, el Casino más grande de la costa, club de equitación, karting, complejos deportivos, pistas de tenis, paintball y muchos más. Es posible organizar un alquiler de helicóptero o yate en la bahía, un viaje en yate o pesca en el mar, y mucho más. Si no está seguro o no puede elegir su inmueble, ésta villa se puede alquilar. Para obtener más información a continuación, proporcionamos los siguientes detalles: • KARTINA TV. • 2 wifi. • TV satelital y 137 canales. • Piscina (5x15) para niños de hasta 110 cm. • Muebles de jardín. • Barbacoa con su propia cocina separada. • Acceso a internet de alta velocidad. • Conexión a la red telefónica. • Generador. Accesorios: •Frigorífico •Lavadora •Lavavajillas • Horno •Microondas.

Коттедж в Бланес

Состояние
Новостройка
Комнаты
8
Ванных комнат
4
Застроеная площадь
880 м²
Дополнительно
  • Кондиционер
  • Частный бассейн
  • Шкафы
  • Холодильник
  • Лифт
  • Сауна
  • Кладовая
  • Интернет
  • Спортивный зал
  • Гараж
  • Обогрев
  • Терраса
  • Сад
  • Оборудованная кухня
  • Столовая

О земельном участке

Тип предложения
Продажа
Класс земельного участка
Под строительство
Площадь участка
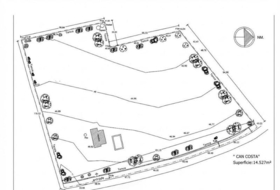
1 080  м²
Вид доступа на участок
По асфальтированной дороге
Вода
Есть
Свет
Есть
Трубопровод
Есть
Постройка на участке
Есть
Предназначение участка
  • Жилое
Рядом
  • Вид на море
  • Горы

Адрес

Карта Спутник

Администрация в Бланес

Эта земля или недвижимость относится к реестру мэрии данного населённого пункта.
Passeig De Dintre 2917300 Blanes
Как добраться
*Внимание: это не контактные данные владельца!
Нуждаетесь в финансировании для этого жилья?
Получите мгновенную оценку
Рассчитать финансирование
Ближайшие дома
Бланес 860 м²
550 000 €
Профессионал
Коттедж, 5 комнат, 245 м²
Girona, Blanes, VISTAMAR
КондиционерЧастный бассейнГаражТеррасаСад+3
Maçanet de la Selva 1820 м²
290 000 €
Профессионал
Коттедж, 4 комнат, 150 м²
Girona, Maçanet de la Selva
Частный бассейнКаминКладоваяПодвалГараж+6
Hostalric 200 м²
368 000 €
Профессионал
Дом в деревне, 3 комнат, 200 м²
Hostalric
ВодаСветДом в деревнеПоселок
Vidreres 302 м²
435 000 €
Профессионал
Коттедж, 4 комнат, 263 м²
Girona, Vidreres, Centro
КаминГаражОбогревТеррасаОборудованная кухня+1
Vidreres 1000 м²
450 000 €
Профессионал
Коттедж, 4 комнат, 357 м²
Girona, Vidreres, Centro
КладоваяГаражОбогревТеррасаСад+2
Maçanet de la Selva 63000 м²
875 000 €
Профессионал
Дачный дом, 4 комнат, 390 м²
Girona, Maçanet de la Selva, Urbanización
КондиционерЧастный бассейнКаминКладоваяГараж+4
Arbúcies 156 м²
295 000 €
Профессионал
Дом в деревне, 3 комнат, 156 м²
Girona, Arbúcies, Can pons
КондиционерЧастный бассейнГалереяКаминКладовая+7
Sils 210000 м²
695 000 €
Профессионал
Финка, 6 комнат, 625 м²
Girona, Sils
ГалереяКаминКладоваяГаражТерраса+6
Viabrea 909 м²
195 000 €
Профессионал
Коттедж, 3 комнат, 123 м²
Girona, Riells y Viabrea, Junio park
КладоваяПодвалГаражТеррасаКоттедж+2
новое
Maçanet de la Selva 1015 м²
335 000 €
Профессионал
Коттедж, 4 комнат, 204 м²
Girona, Maçanet de la Selva, Mas Altaba-El Molí
КондиционерЧастный бассейнКладоваяГаражОбогрев+6
Maçanet de la Selva 63000 м²
875 000 €
Профессионал
Дачный дом, 4 комнат, 390 м²
Girona, Maçanet de la Selva, Urbanización
КондиционерЧастный бассейнКаминКладоваяГараж+3
Maçanet de la Selva 14527 м²
300 000 €
Профессионал
Дачный дом, 184 м²
Girona, Maçanet de la Selva, Montbarbat
Частный бассейнТеррасаСадГород