
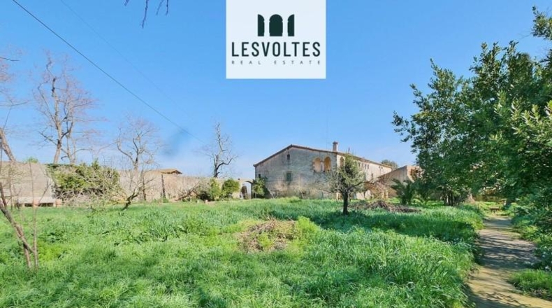
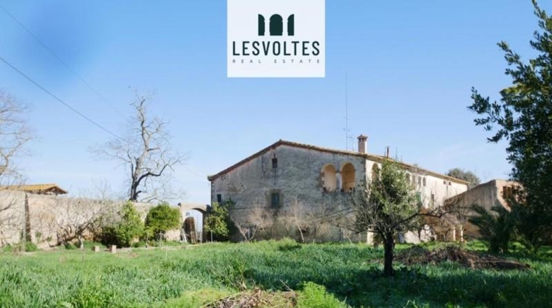
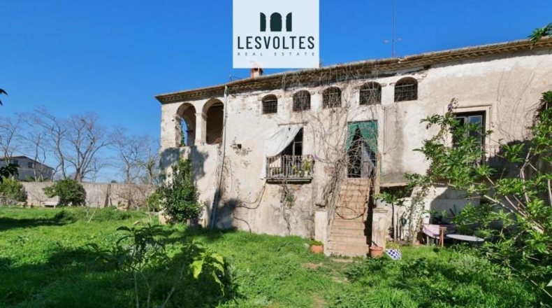
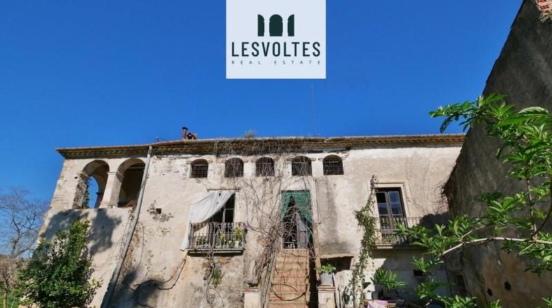
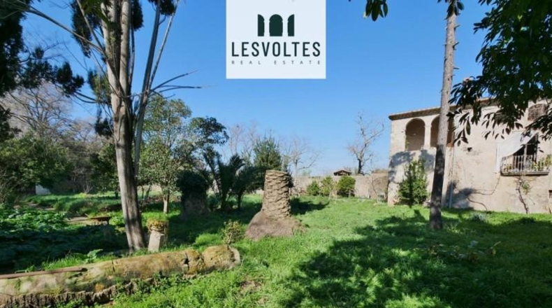
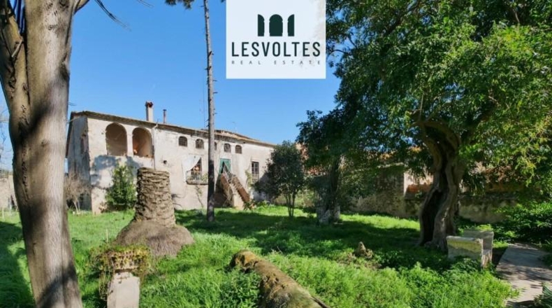
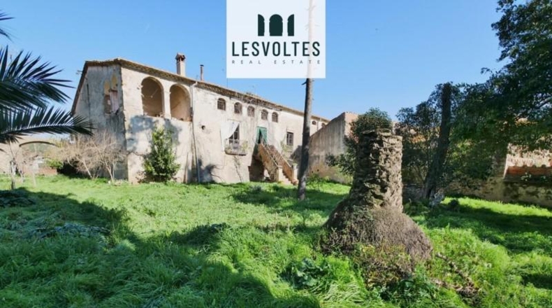
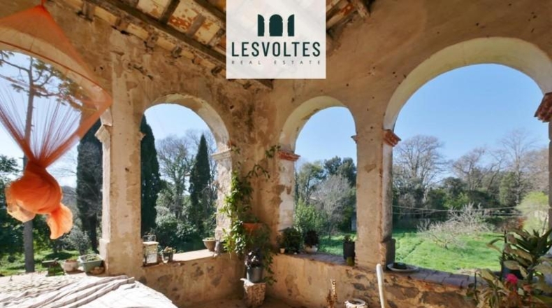
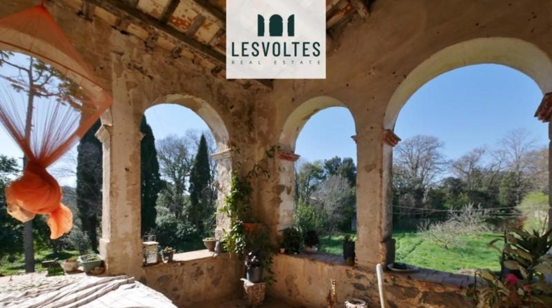
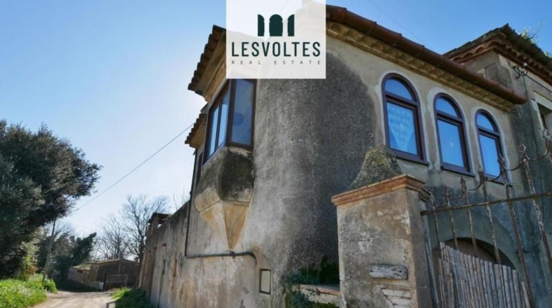
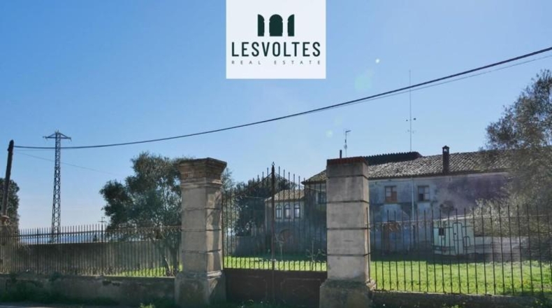
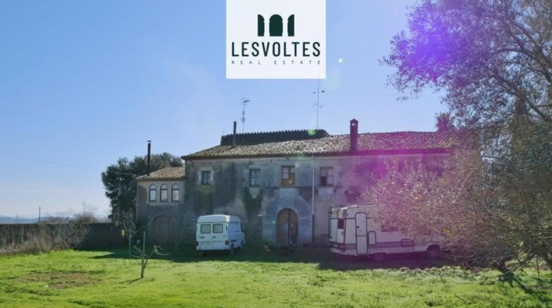
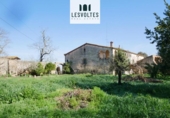
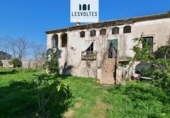
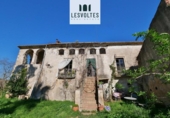
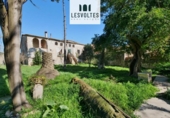
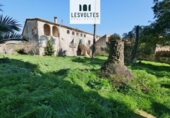
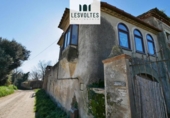
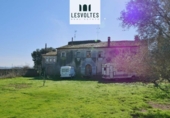
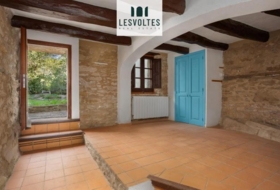
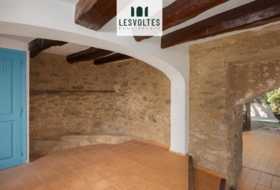
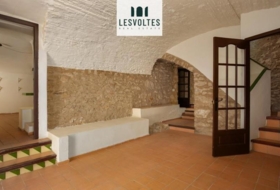
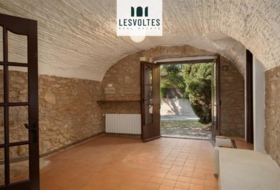
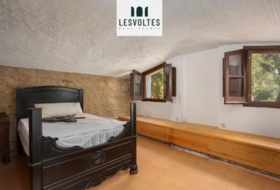
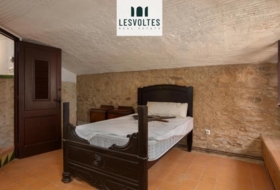
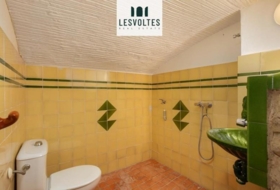
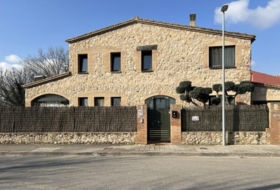
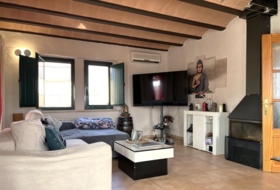
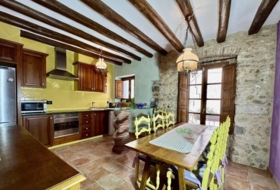
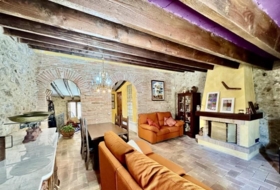
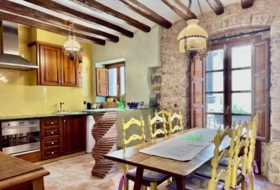
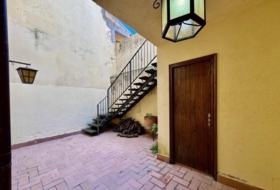
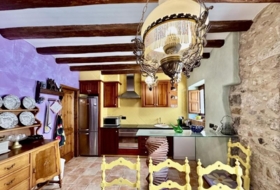
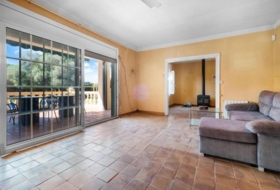
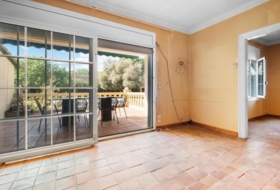
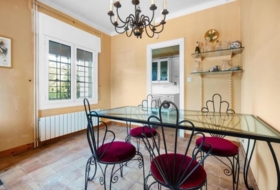
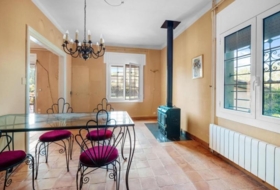
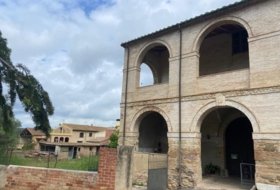
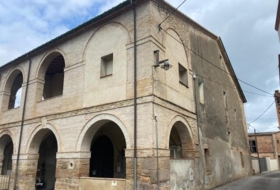
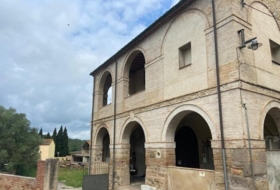
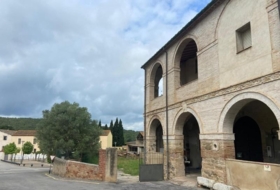
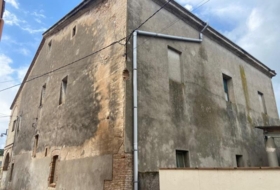
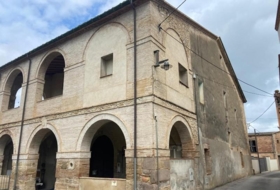
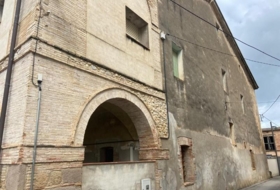
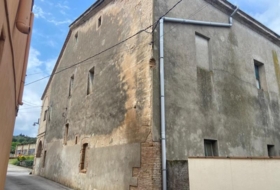
Farmhouse to restore, in original condition with architectural elements of interest, distributed over three floors.
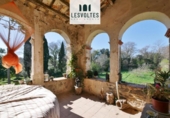
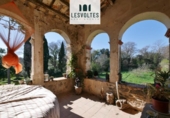
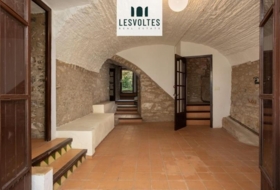
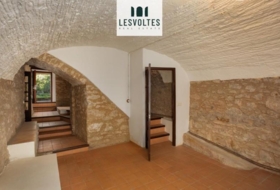
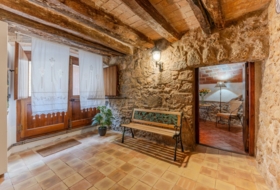
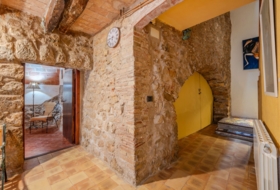
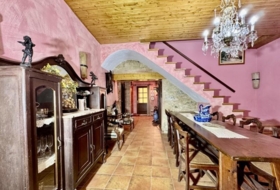
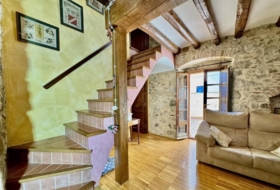
The ground floor has brick vaults and stone arches formerly intended for cellar and hearts, water well, solid stone staircase and cobbled floors.
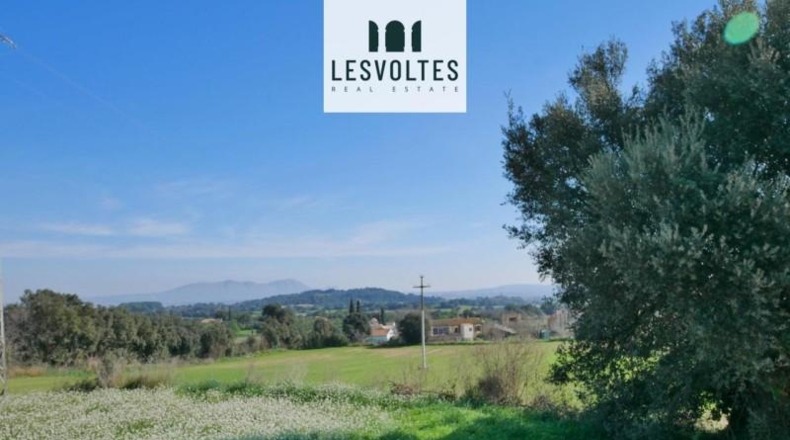
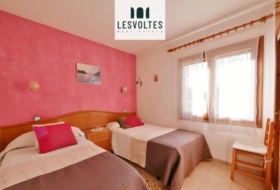
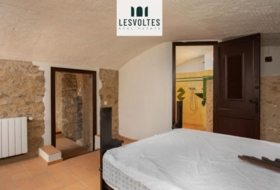
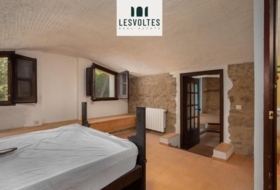
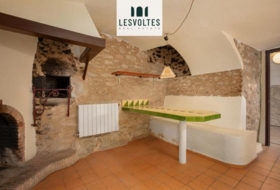
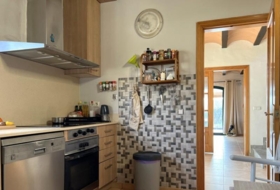
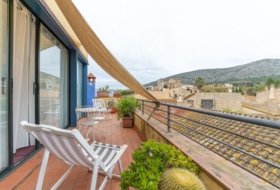
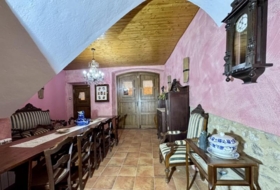
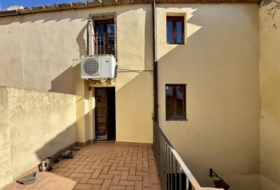
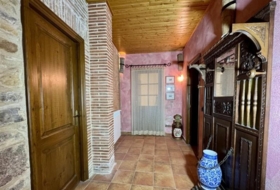
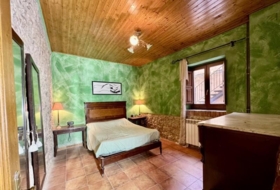
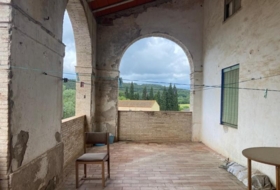
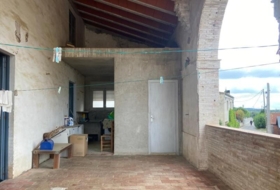
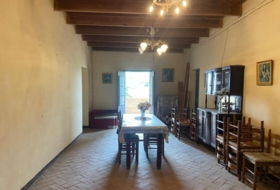
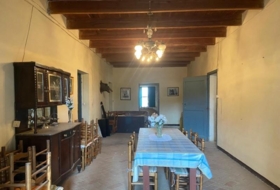
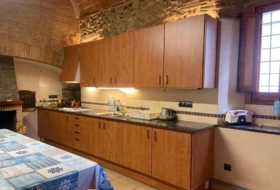
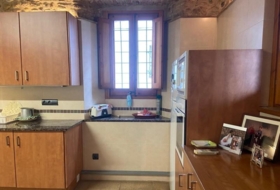
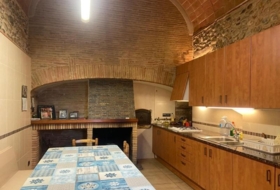
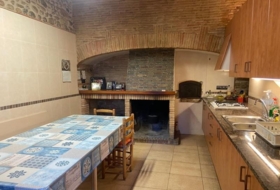
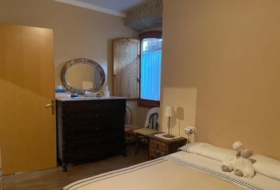
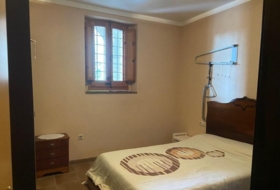
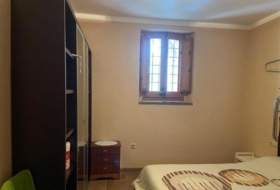
On the ground floor we find the main room with a brick vault of considerable height with frescoes. different units, very large bedrooms, kitchen with traditional oven and fireplace, large terrace with nice views in the Medes, and another smaller terrace overlooking the garden, facing south.
The third floor is destined to the attic with different very subjective spaces for different uses.
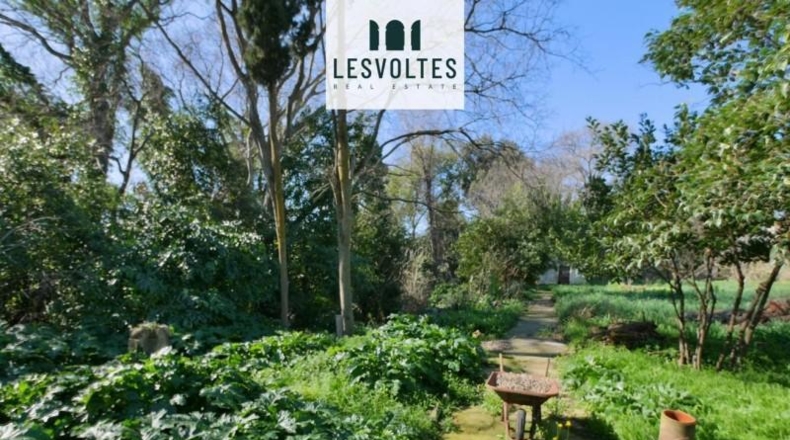
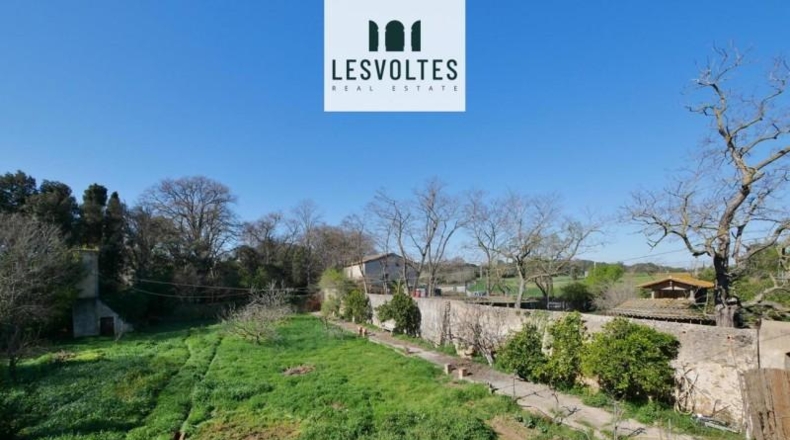
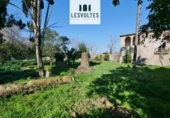
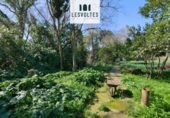
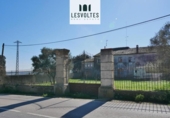
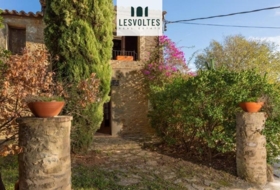
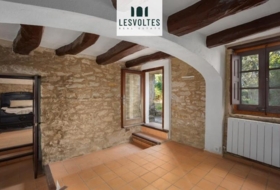
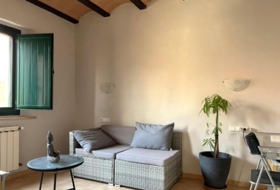
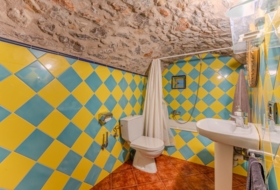
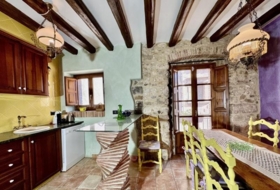
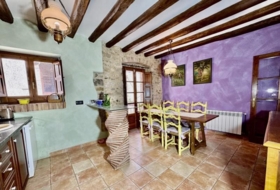
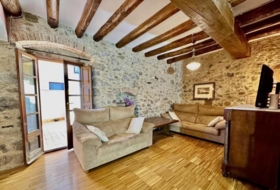
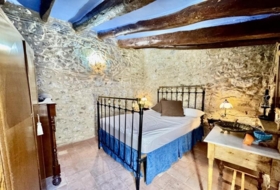
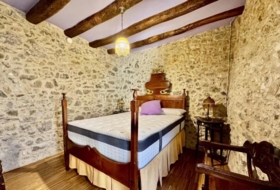
The farm has a house of landlords, original adobe, wooden closures with old shutters, wooden beams on the roof, stone lintels, water and electricity supply, without heating. The land was formerly intended for an orchard and park-garden with old benches.
VERY WELL COMMUNICATED PROPERTY FOR SMALL HOTEL OR FOR NUMEROUS FAMILY.
For more information or visits do not hesitate to contact our sales team
LES VOLTES Real Estate Empordà i Costa Brava
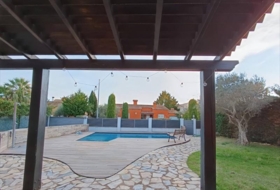
Detached villa with land for sale on España, Rupià, ref: TR133690
Girona, Rupià, Paratge Els Masos, Barri Sobrevila, 17131 View on the map
Ref: TR133690
15 photo

Sale
Type of offer

1 000 m²
Building area

4 rooms
Rooms

2
Bathrooms
Description
English
Spanish
Detached house in Rupià
Housing Status
Good condition
Rooms
4
Bathrooms
2
Building area
1000 m²
Additionally
 Chimney
 - Garage
- Terrace
- Garden
On ground
Type of offer
Sale
Type of land
Urban
Land area
4 000 m²
Type of access to the land
On paved road
Water
Yes
Electricity
Yes
Sewerage
Yes
Building on ground
Yes
Purpose of the plot
- Residential

Facilities
- Water well

Photos
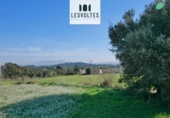
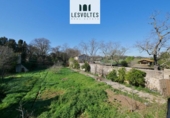
Town halls in Rupià
This land or property corresponds to the registry of the town hall of the locality.
Plaça D'Avall 117131 Rupià
How to get there Attention: This is not the owner's contact information!
Nearby houses
Bellcaire d'Empordà 219 m²  +2
+2
375 000 €
Professional
Detached house, 3 rooms, 138 m²
Girona, Bellcaire d'Empordà, cami vell d'Ullà


 +2
+2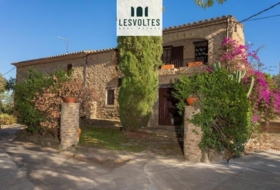
Foixà 550 m²  +1
+1
900 000 €
Professional
Detached house, 3 rooms, 224 m²
Girona, Foixà, ELS MASOS - CARRER RAVAL


 +1
+1
Garrigàs 230 m² +3
320 000 €
Professional
Village house, 4 rooms, 230 m²
Girona, Garrigàs, Alt Empordà
 +3
+3
Ventalló 442 m² +6
565 000 €
Professional
Village house, 4 rooms, 195 m²
Girona, Ventalló, Alt empordà

 +6
+6
Torroella de Fluvià 618 m² +5
595 000 €
Professional
Detached house, 3 rooms, 253 m²
Girona, Torroella de Fluvià, encial Catalunya Torroella de Fluvià
 +5
+5
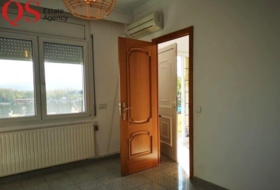
Sant Julià de Ramis 1155 m² +6
499 000 €
Professional
Detached house, 5 rooms, 286 m²
Girona, Sant Julià de Ramis, Medinyà
+6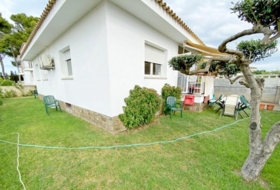
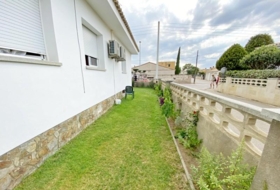
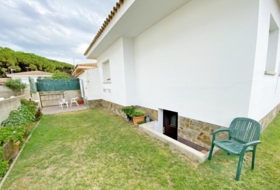
Torroella de Montgrí 212 m²
220 000 €
Professional
Village house, 4 rooms, 212 m²
Girona, Torroella de Montgrí, Casco

new
Torroella de Montgrí 202 m² +2
550 000 €
Professional
Detached house, 6 rooms, 202 m²
Girona, Torroella de Montgrí, Centro
 +2
+2
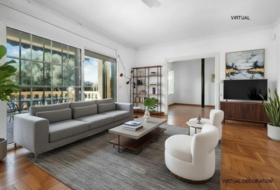
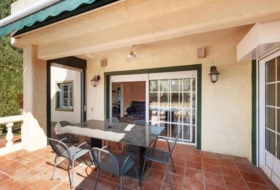
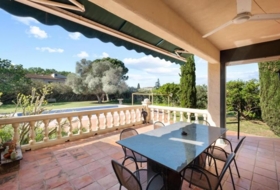
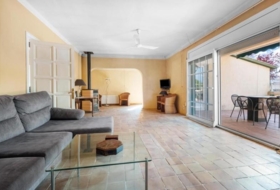
Sant Pere Pescador 1754 m² +4
599 000 €
Professional
Detached house, 5 rooms, 423 m²
Girona, Sant Pere Pescador, Casc urbà
 +4
+4
Pontós 852 m² +1
430 000 €
Professional
Detached house, 6 rooms, 852 m²
Girona, Pontós, Pirineo de girona
+1Search house or home for sale by housing categories


Casas con las características más buscadas


- To reform 19
- Good condition 417
- Renovated 7
- Nearly new 24
- New build 46


