
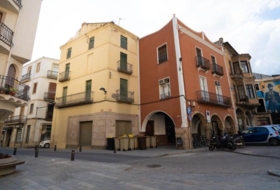
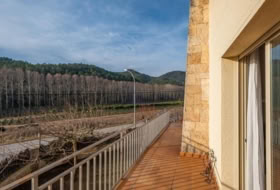
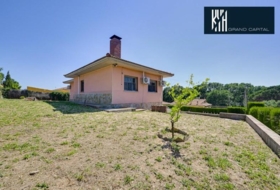
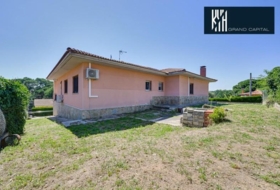
The farmhouse built in 1890 is a magnificent example of the architecture of the time, which has stood the test of time with grace and elegance. With a total of 661 square meters built, the property reflects the solidity and charm characteristic of constructions from the late 19th century.
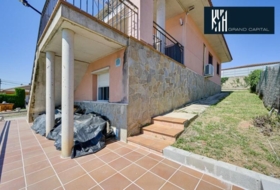
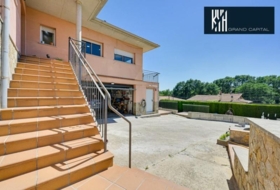
The farmhouse stands imposingly, showing traditional architectural elements of the region, such as thick stone walls that provide stability and resistance. The distribution of the house is intelligently organized in its 378 useful square meters, taking advantage of every corner to create a functional and cozy space.
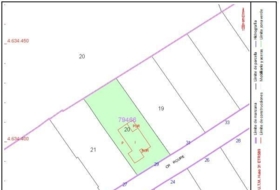
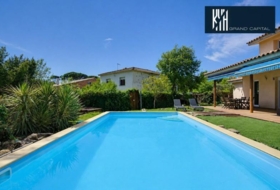
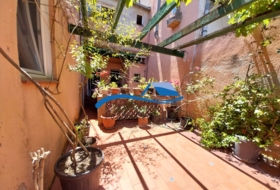
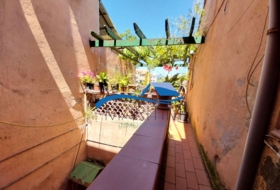
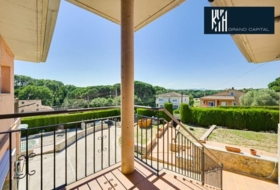
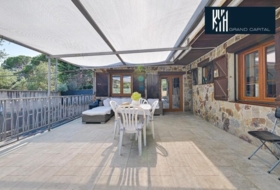
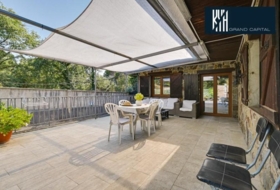
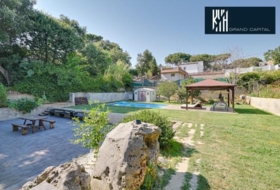
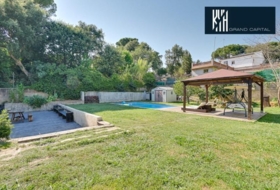
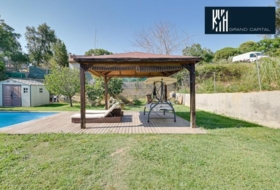
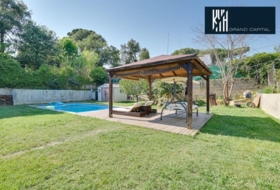
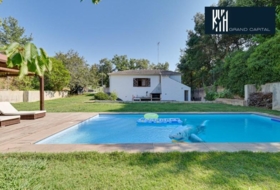
The exterior of the farmhouse is surrounded by several plots, adding a touch of nature and offering the possibility of enjoying large outdoor spaces. The land includes well-kept gardens, cultivation areas and areas for animal husbandry, maintaining the rural essence of the farmhouse.
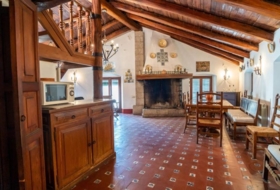
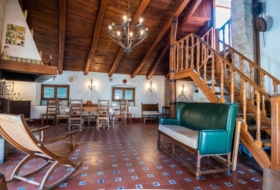
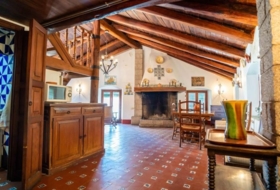
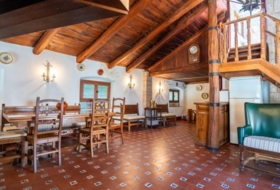
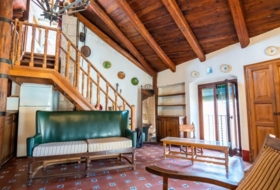
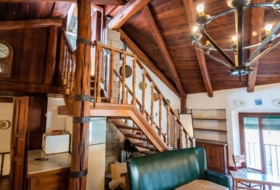
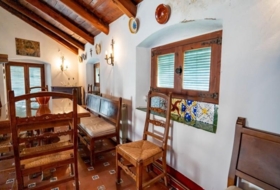
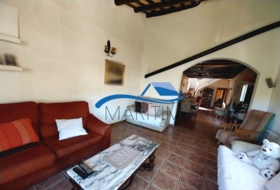
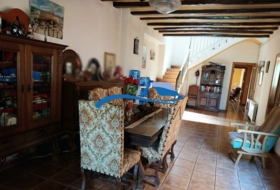
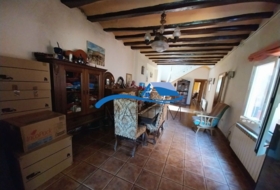
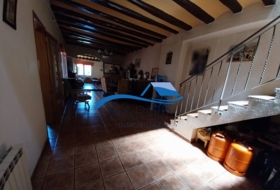
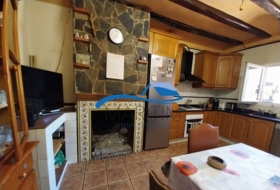
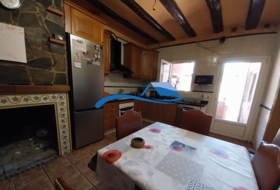
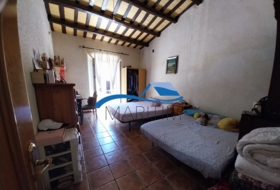
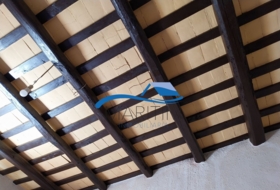
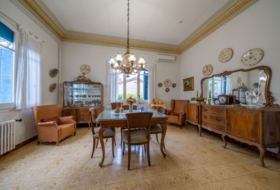
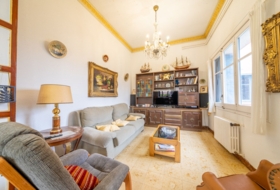
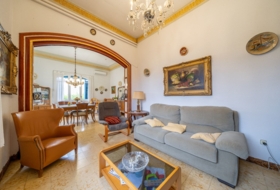
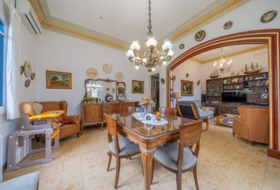
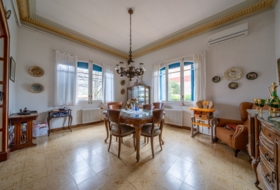
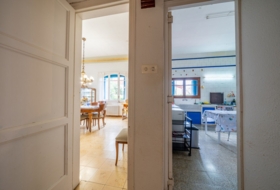
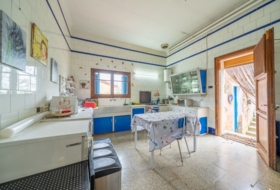
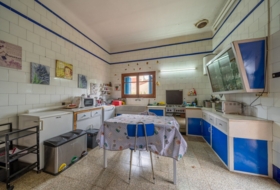
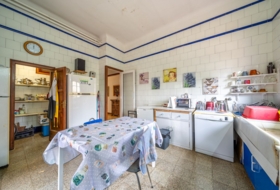
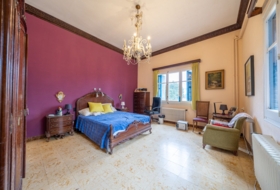
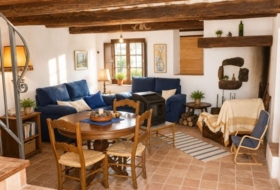
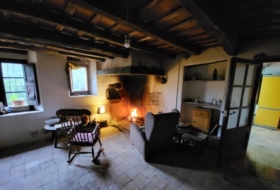
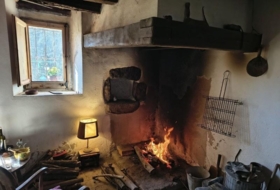
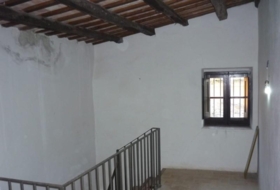
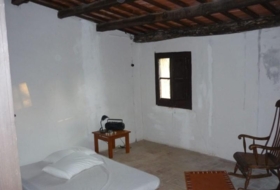
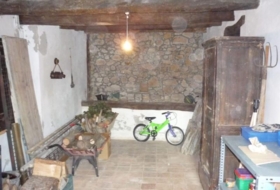
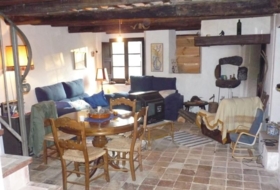
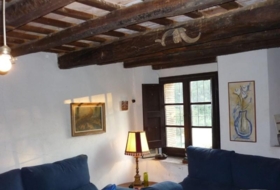
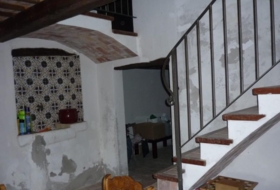
Upon entering the property, an interior is revealed that blends period authenticity with modern comforts. Exposed ceiling beams and period fireplaces situated in the ground floor kitchen combine with contemporary updates, creating an ambiance. warm and welcoming.
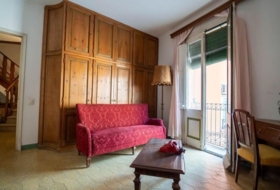
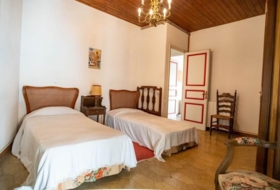
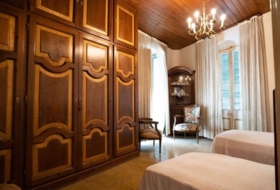
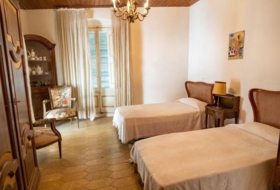
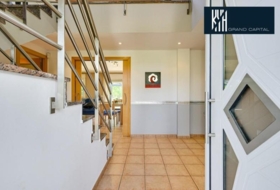
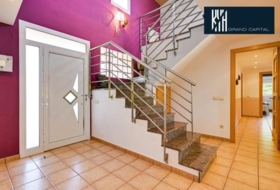
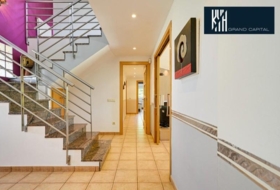
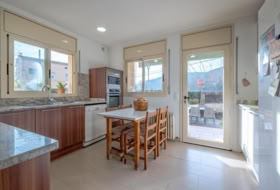
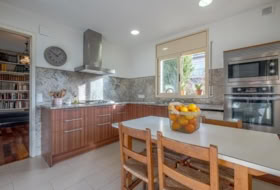
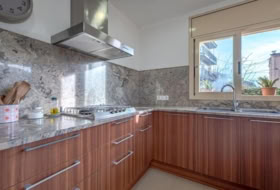
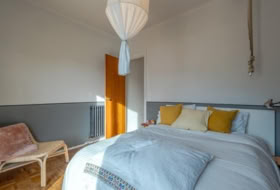
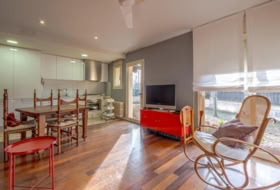
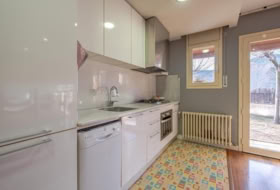
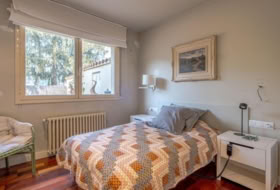
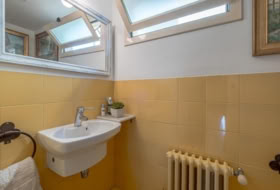
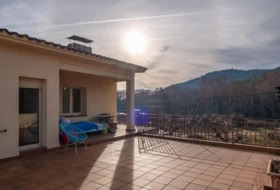
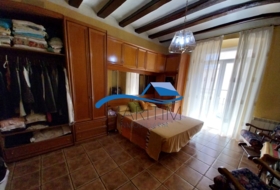
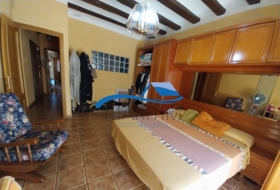
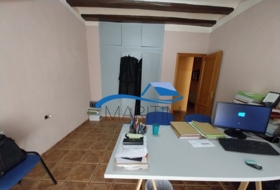
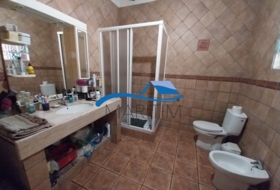
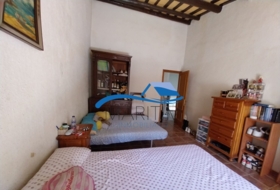
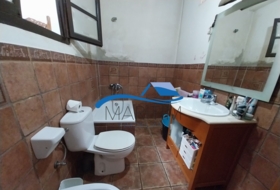
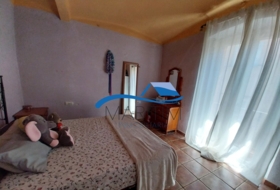
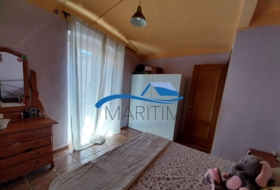
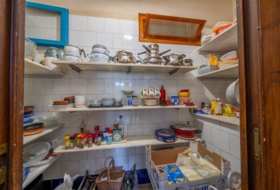
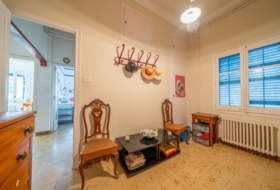
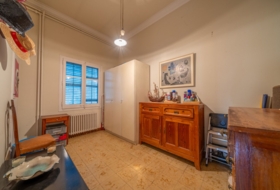
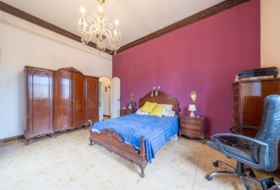
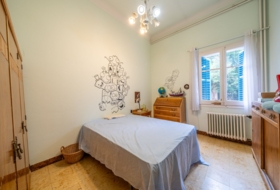
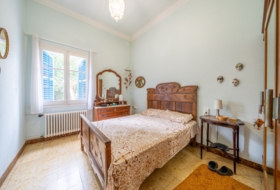
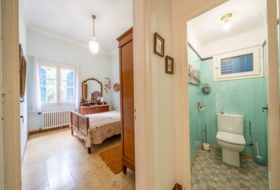
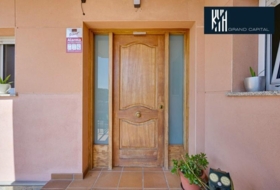
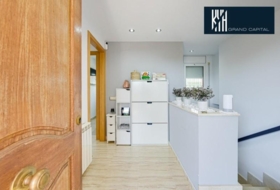
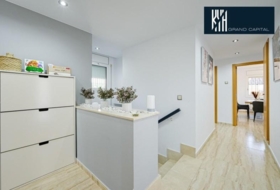
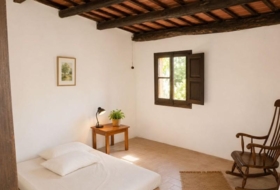
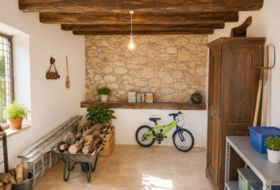
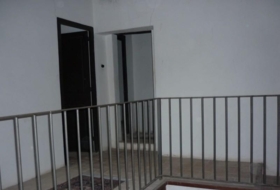
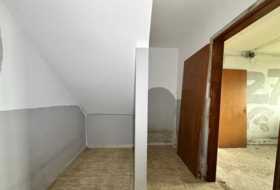
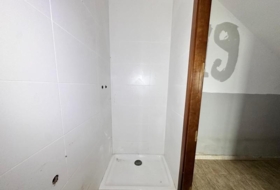
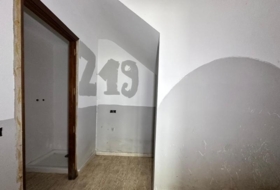
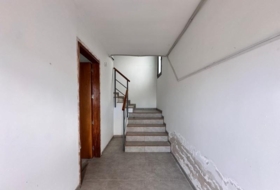
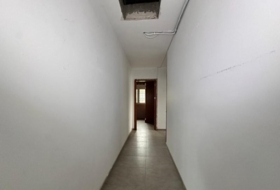
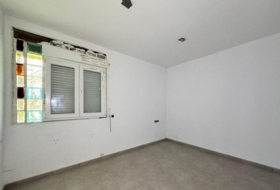
In its distribution, the farmhouse has 3 floors with 2 independent homes~The street level floor welcomes us with a spectacular wooden door from the period, a large hall, kitchen with fireplace, living room, 2 bedrooms and 1 bathroom.~The middle floor consists of a modern style apartment, very well maintained and well distributed with lots of light with 3 bedrooms (one of them a suite), a spacious kitchen, living room, and another large bathroom.~The top floor is made up of an open space that occupies the same surface area as the middle floor.
This farmhouse, built in 1890, is not only a visual testament to the past, but also a unique opportunity to experience the rural lifestyle in an environment that has endured over the years.
Ref. energy certificate: CH4QLZZ9H~~In accordance with current regulations, it is hereby stated that the owner does not hold the status of large property holder.
We help you find your home on the Costa Brava In accordance with art. 20.1 of the TRLGDCU, the price of the property does not include taxes or expenses, which will be borne by the buyer. The transaction will be subject to Property Transfer Tax (ITP) or, where applicable, VAT and Stamp Duty (AJD), at the applicable rate, in addition to notary and land registry fees (subject to official tariffs).
The buyer will not pay any real estate agency fees. If administrative management services are contracted, the applicable fees will be those expressly agreed upon.
In the case of mortgage financing, the related costs will be those agreed with the financial institution.
Contact us and book your visit!~~Immo Somnis · Specialists in the Costa Brava~API nº A12495 AICAT nº 9208~ don’t sell houses, we awaken dreams.~Real estate in Roses, l’Escala and the whole Empordà.
Detached villa with land for sale on España, Sant Gregori, ref: TR155799
Girona, Sant Gregori View on the map

Ref: TR155799
0 photo

Sale
Type of offer

661 m²
Building area

5 rooms
Rooms

4
Bathrooms
Description
English
Spanish
Detached house in Sant Gregori
Housing Status
Good condition
Rooms
5
Bathrooms
4
Building area
661 m²
Additionally
 Chimney
 - Garage
- Heating
- Terrace
On ground
Type of offer
Sale
Type of land
Urban
Land area
15 310 m²
Type of access to the land
On paved road
Water
Yes
Electricity
Yes
Sewerage
Yes
Building on ground
Yes
Purpose of the plot
- Residential

Town halls in Sant Gregori
This land or property corresponds to the registry of the town hall of the locality.
Avenida Girona 3317150 Sant Gregori
How to get there Attention: This is not the owner's contact information!
Nearby houses
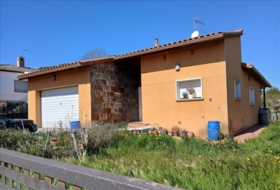
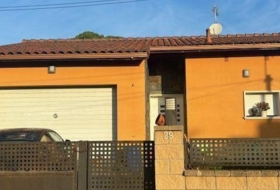
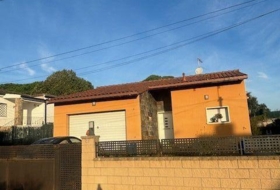
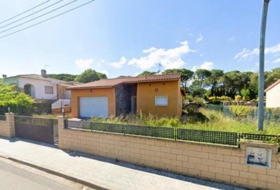
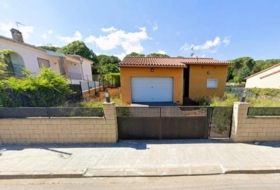
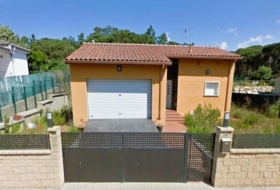
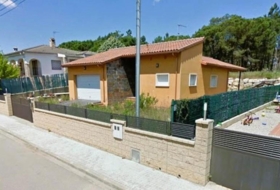
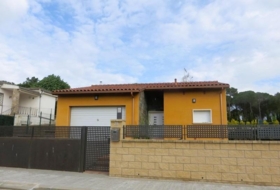

Santa Coloma de Farners 244 m² 
 +5
+5
290 000 €
Professional
Detached house, 4 rooms, 244 m²
Girona, Santa Coloma de Farners, Cataluña


 +5
+5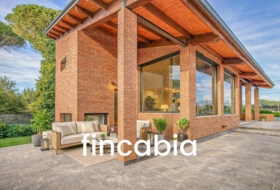
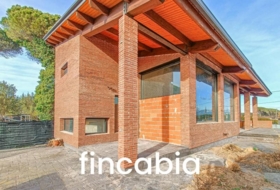
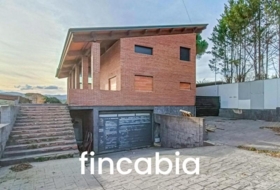
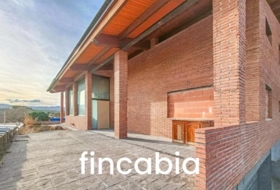


Caldes de Malavella 1293 m² +2
410 000 €
Professional
Detached house, 4 rooms, 266 m²
Girona, Caldes de Malavella, El llag del cigne


 +2
+2
Santa Coloma de Farners 205 m² +1
490 000 €
Professional
Detached house, 5 rooms, 205 m²
Santa Coloma de Farners, Gerona


 +1
+1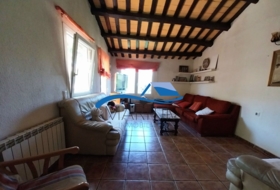
Santa Coloma de Farners 540 m² +13
650 000 €
Professional
Village house, 5 rooms, 310 m²
Santa Coloma de Farners, Gerona
 +13
+13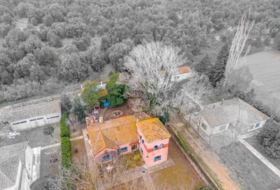
Caldes de Malavella 945 m² +4
430 000 €
Professional
Detached house, 4 rooms, 317 m²
Girona, Caldes de Malavella, El llag del cigne
+4
Santa Coloma de Farners 848 m² +5
360 000 €
Professional
Detached house, 4 rooms, 235 m²
Girona, Santa Coloma de Farners, Santa coloma residencial
+5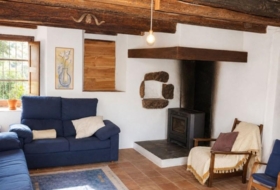
Santa Coloma de Farners 40000 m² +4
325 000 €
Professional
Detached house, 4 rooms, 180 m²
Girona, Santa Coloma de Farners, Cataluña
+4
Bescanó 844 m²
240 000 €
Professional
Detached house, 4 rooms, 337 m²
Girona, Bescanó, El mas llunes
Search house or home for sale by housing categories


Casas con las características más buscadas


- To reform 19
- Good condition 417
- Renovated 7
- Nearly new 24
- New build 46


