- Terrenos.es
- Дома в Испании
- Каталония
- Жирона
- Продажа
- Begur
- Коттедж
- Объявление
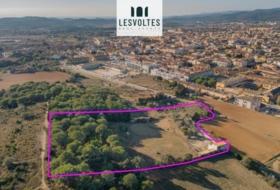
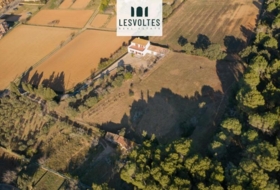
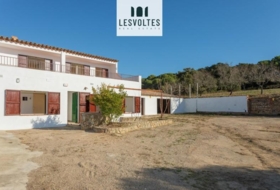
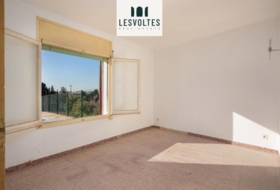
Отдельно стоящий дом с участком на продажу в городе Begur
Girona, Begur, Centre Смотреть на карте
Продажа
Тип предложения
540 м²
Застроеная площадь
5 комнат
Комнат
6
Ванных комнат
Описание
Русский
English
Español
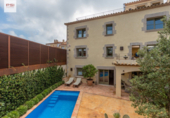
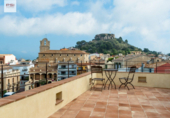
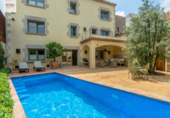
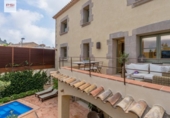
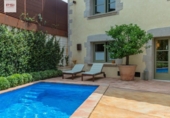
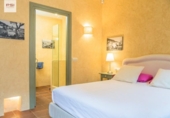
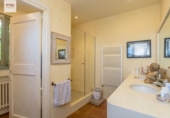
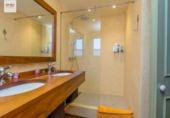
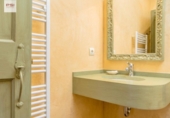
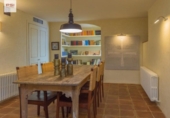
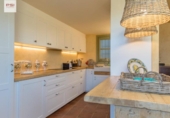
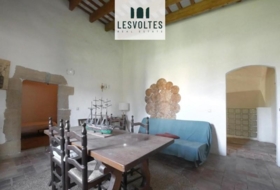
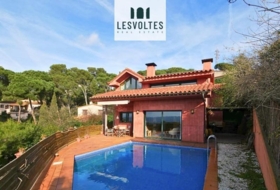
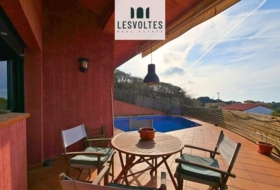
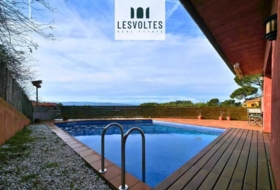
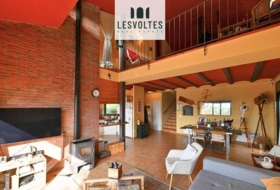
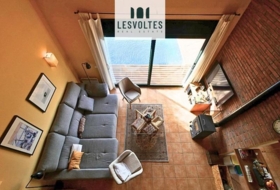
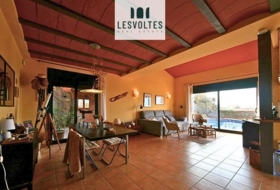
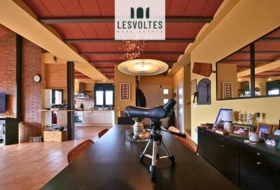
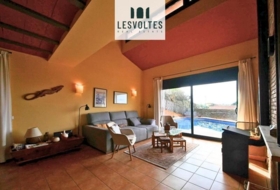
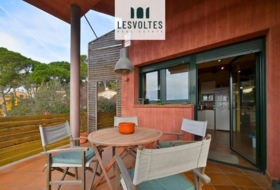
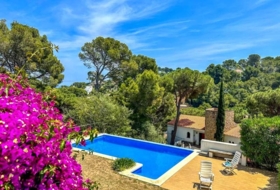
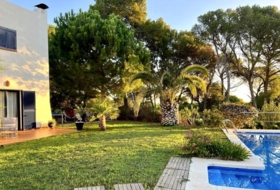
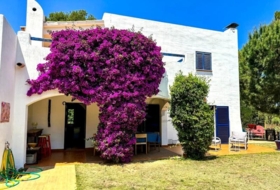
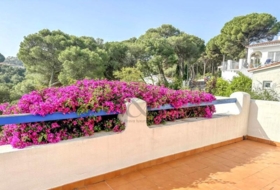
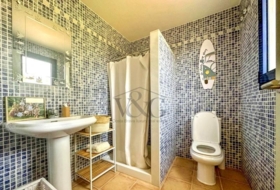
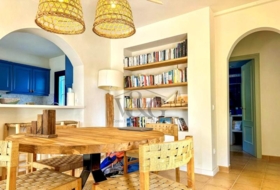
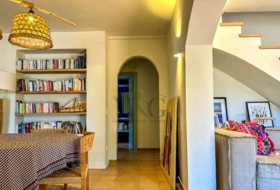
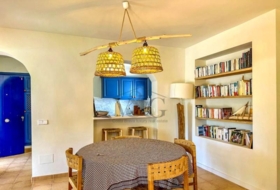
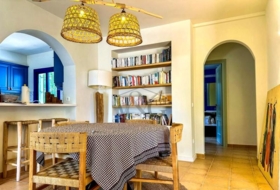
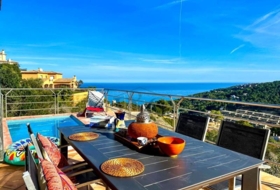
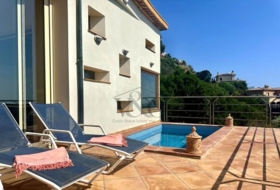
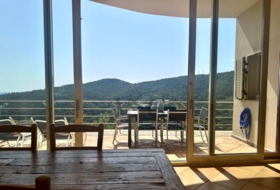
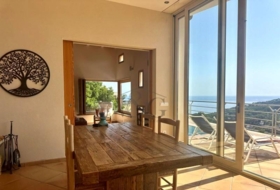
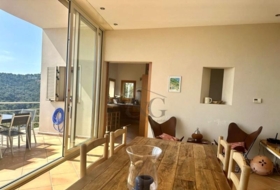
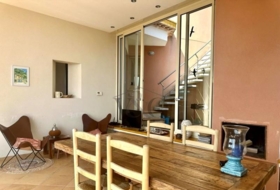
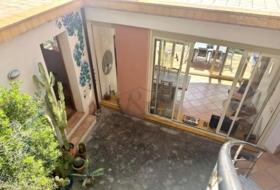
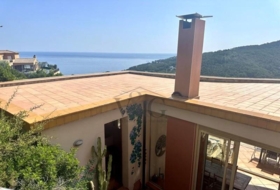
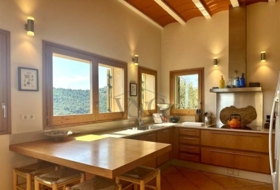
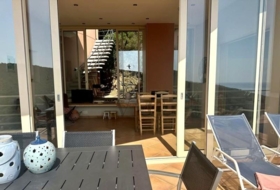
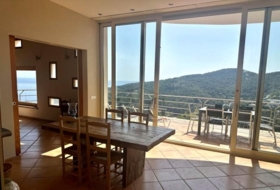
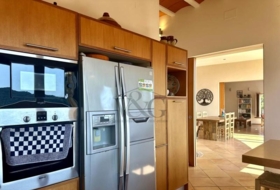
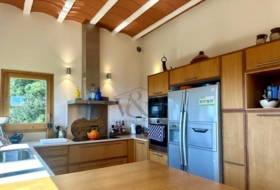
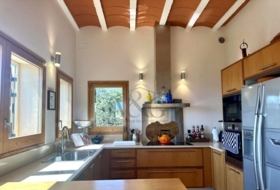
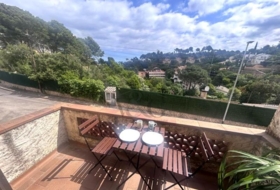
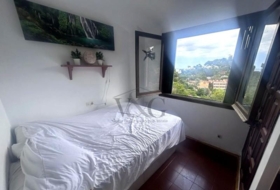
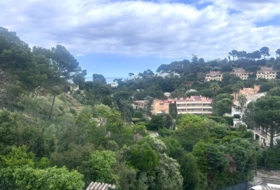
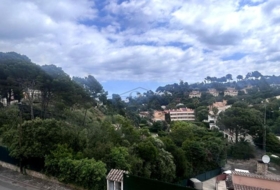
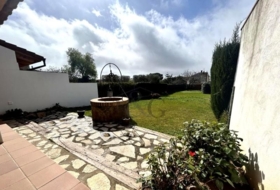
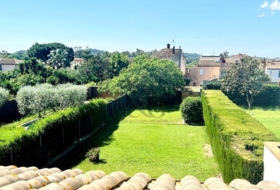
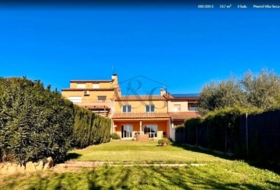
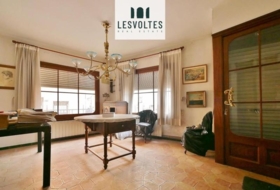
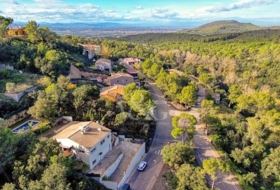
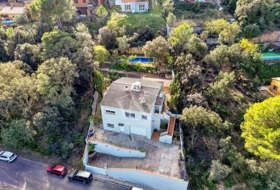
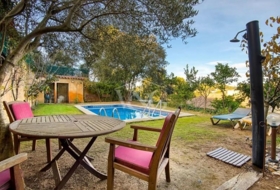
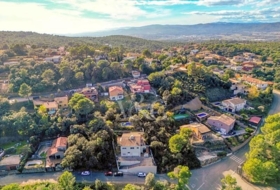
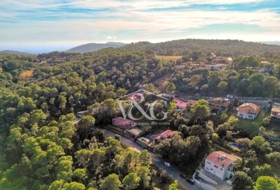
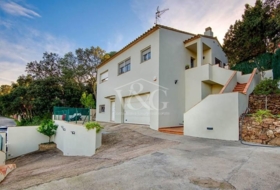
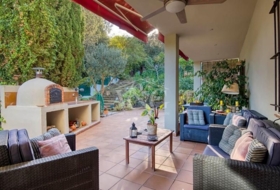
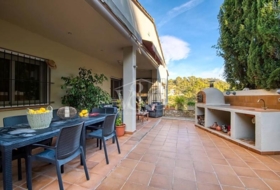
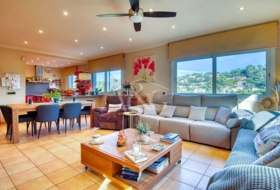
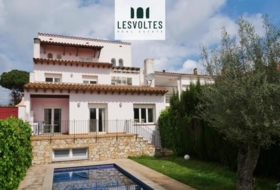
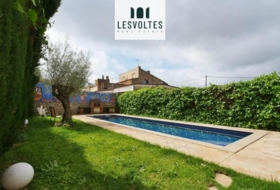
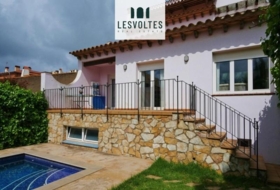
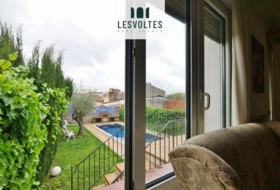
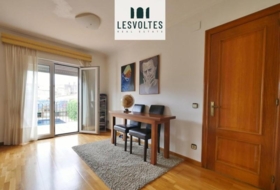
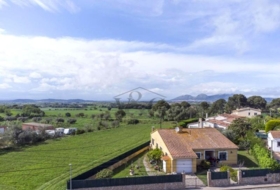
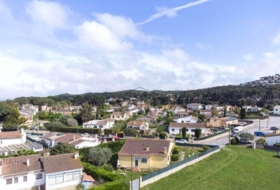
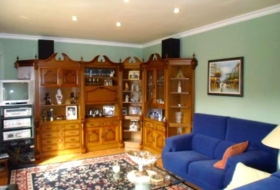
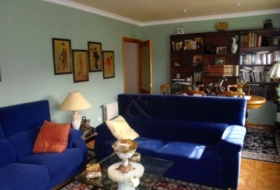
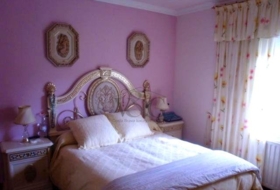
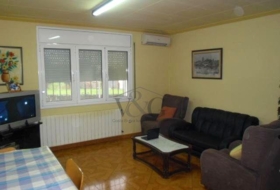
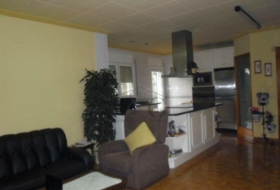
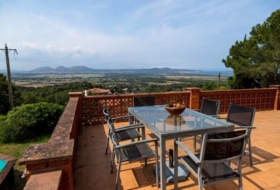
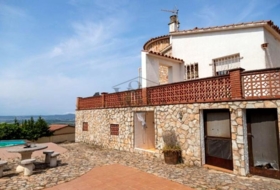
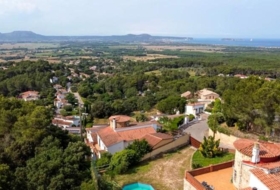
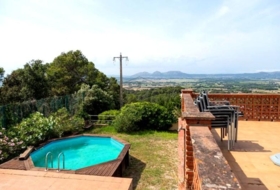
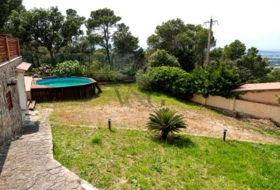
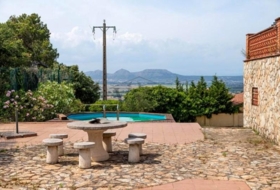
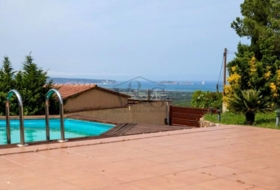
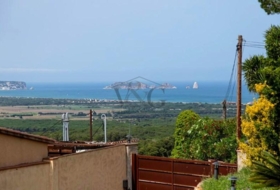
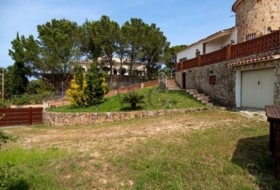
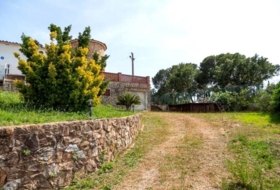
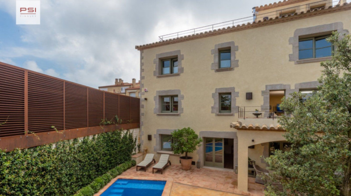
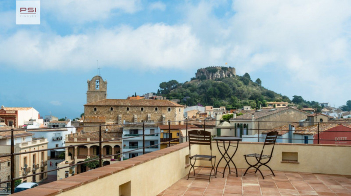
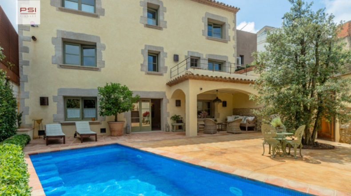
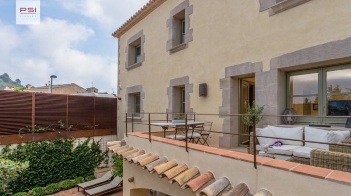
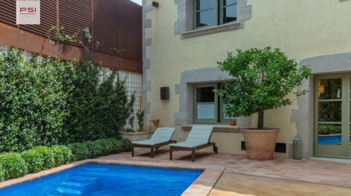
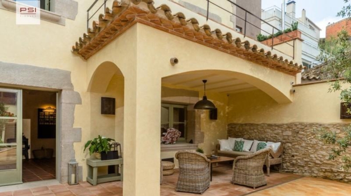
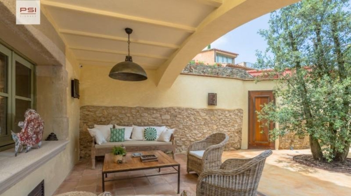
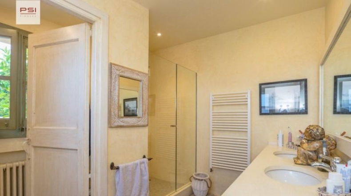
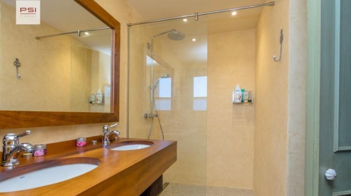
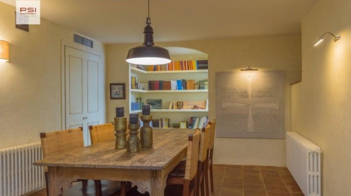
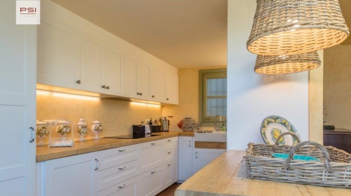
Продается роскошный дом в городе Бегур, состоящий из пяти этажей с лифтом, пятью спальнями-сuites, тремя гостиными, винным погребом, прачечной, кухней, террасами, порчами, бассейном и садом. Оснащен современной сигнализацией и всеми необходимыми удобствами, такими как автоматическая система полива и Wi-Fi. Находится в историческом центре Бегура, вблизи магазинов и ресторанов, с панорамным видом на замок и горы. Нет гаража, но есть возможность аренды парковочного места. Имеется действующая туристическая лицензия.
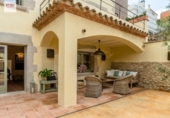
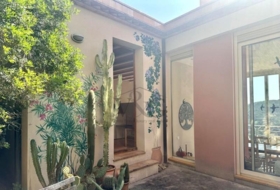
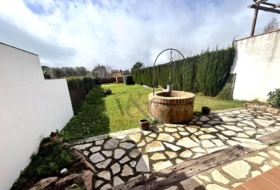
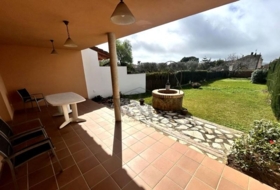
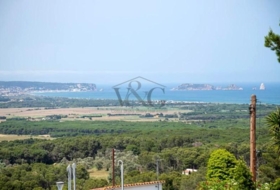
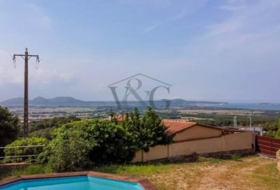
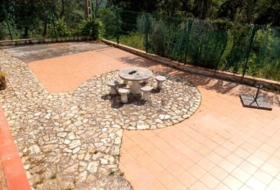
\"Excellent location for walking to the shops. During the renovation works, in 2019, all the details were taken care of, top quality materials. Divided into 5 floors connected to each other by an elevator. 5 en-suite bedrooms, 3 living rooms and a wine cellar. Landscaped patio with porch and 7 x 3 m pool. From the living room and terrace you have beautiful views of the town and its castle, the Empordà and the Pyrenees. Ideal as a permanent residence or second home. Also as an investment to rent, it has a Tourist License. Option to rent a parking space a few meters from the house.
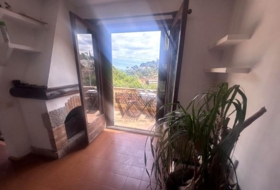
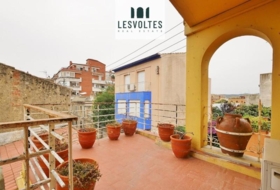
CHARACTERISTICS OF THE PROPERTY:Views of Begur Castle. In the center of the historic center (100m from the Plaza de la Vila). Property with iron fence. Morning and afternoon sun.
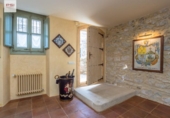
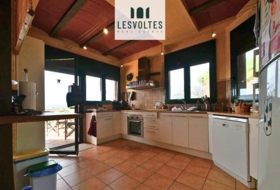
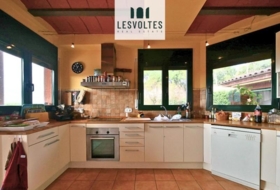
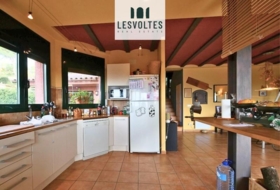
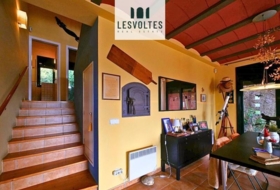
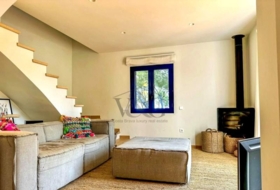
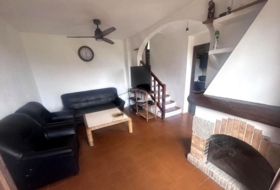
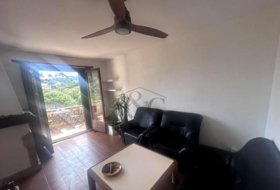
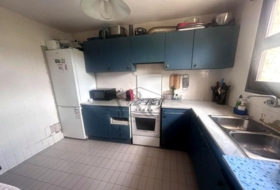
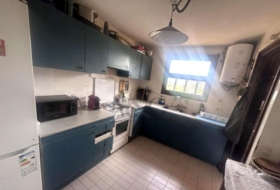
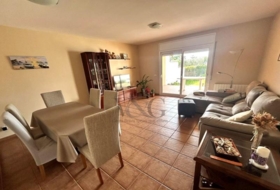
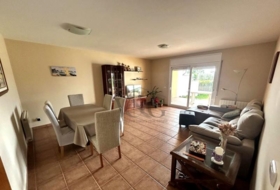
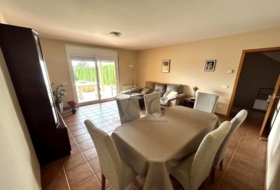
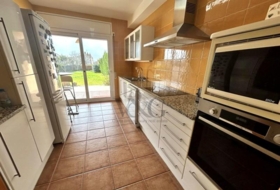
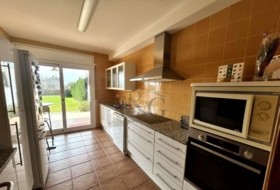
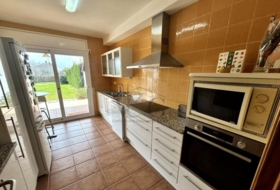
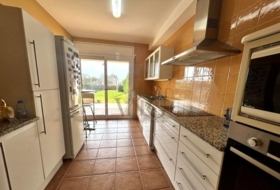
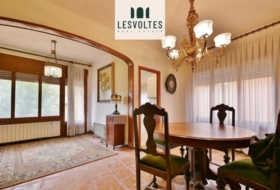
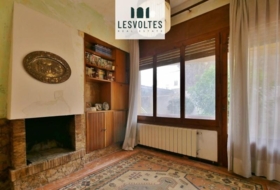
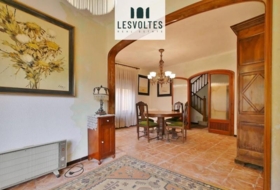
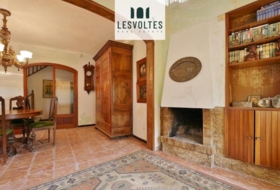
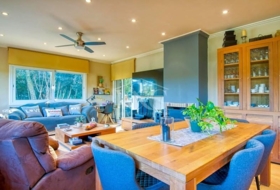
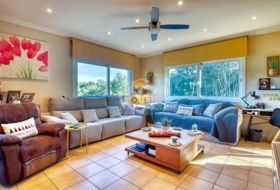
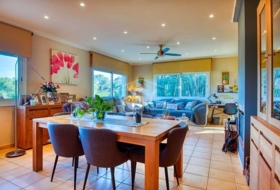
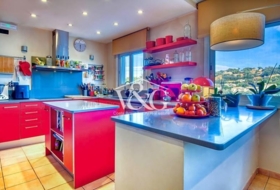
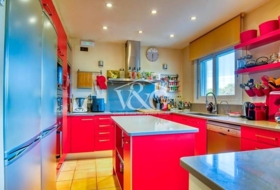
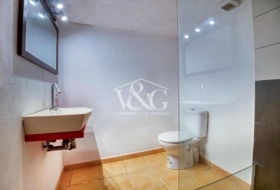
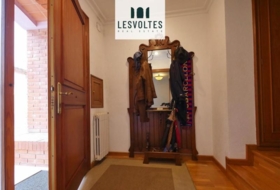
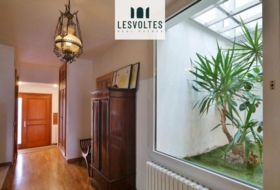
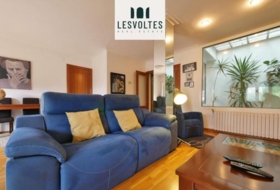
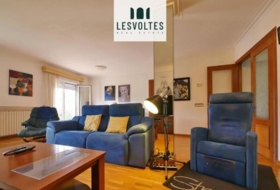
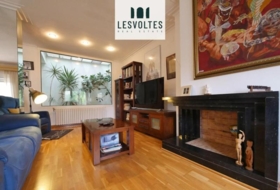
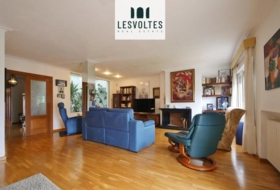
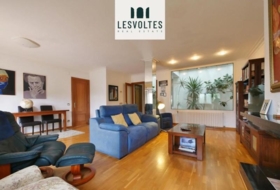
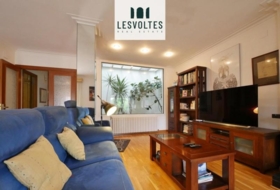
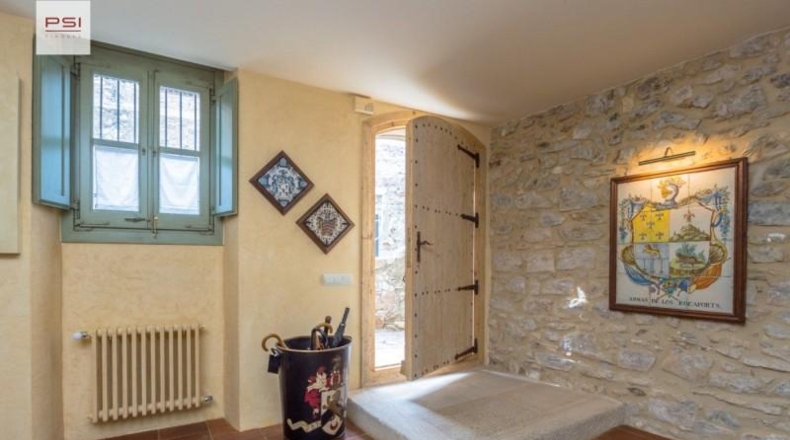
STREET LEVEL FLOOR (125 m2 plus open terrace). Hall-distributor. Elevator. Living-dining room. Fireplace-hearth. Kitchen. Guest bathroom. Terrace.
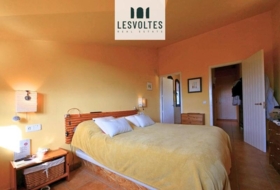
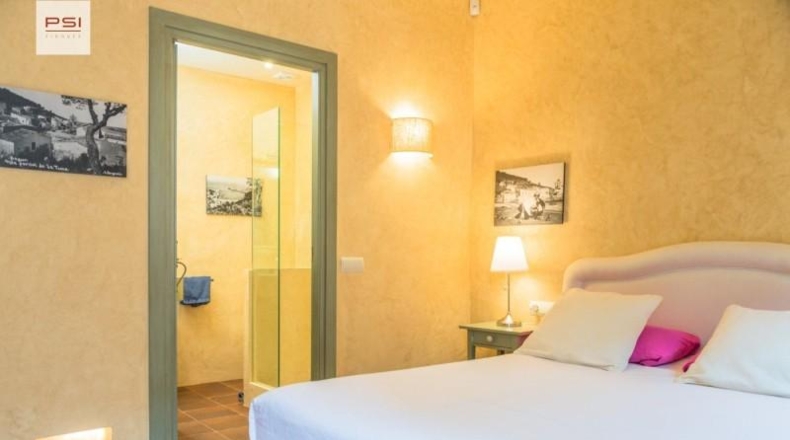
FIRST FLOOR (125m2): Distributor. Elevator. 3 en-suite bedrooms with bathroom.
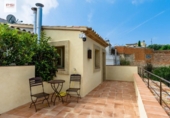
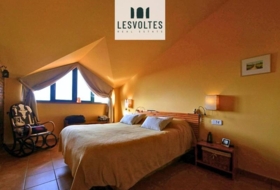
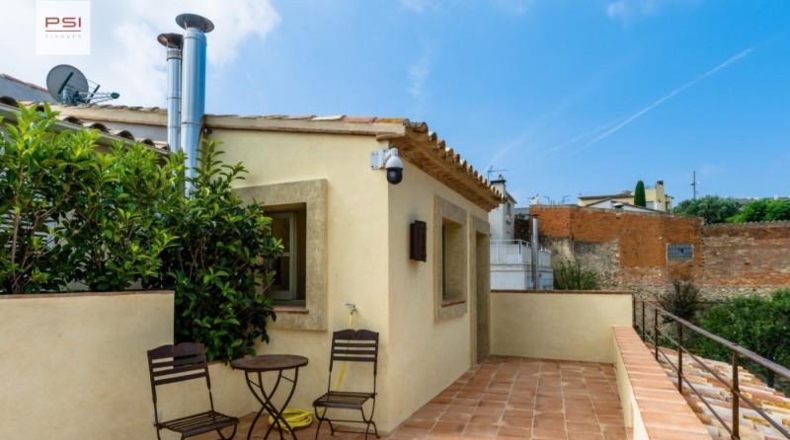
SECOND FLOOR UNDER ROOF (63.85m2 plus open terrace). Distributor. Elevator. Bedroom. Full bathroom. Terrace-solarium. Shoe room. Wardrobe room.
FLOOR -1 PATIO LEVEL (125m2 plus 10m2 porch). Distributor. Elevator. Fireplace-hearth. Cellar-wine cellar. Laundry room. En-suite bedroom with full bathroom. Guest bathroom. Porch and patio. Swimming pool. Swimming pool machinery.
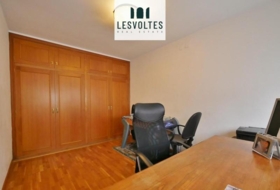
FLOOR -2 (74.35m2): Games room. Library and study room. Machine room. Gas-oil boiler. Computer RAC, alarms and security cameras. Sanitary water accumulator. Other machinery.
INSTALLATIONS. Air conditioning units located in the androna for air conditioning, inverter system. Daikin VRV-3 equipment. All rooms have air conditioning with independent thermostats and individual Daikin equipment on bathroom ceilings, interconnected with the air conditioning units in the androna. Rigorously silent.~Heating and sanitary water. Gas-oil heating with temperature thermostat for each room and water radiator with a two-tube system and collectors. Heating boiler ignition via telephone.~Sanitary water with a large-capacity hot water accumulator, alternating operation between diesel and electric by-pass. Automatic water softening equipment.
Surveillance. Switched alarm system in each of the rooms connected to the alarm centre. Surveillance system through 16 video cameras, fixed and mobile, with infrared, connected by internet. 24-hour recording with a capacity of 15 days. Opening of the access door to the property through video intercom from any part of the property (5 switches on with colour cameras).
Electrical. Switching on the patio lights (4 zones) from any part of the house (4 switches on with vision from each of them). Hidden emergency lights with UPS equipment for autonomy. The electrical wiring has been made with halogen-free material. The installations (electricity, telephone, video-conference, alarms, IT, TV, video-intercom, etc.) are decentralised for each of the floors.
Image and IT. Centralised TV and satellite image capture equipment. Network computer system for connecting terminals in all rooms and garden. 600 mega fibre optics. 5 WI-FI repeaters on each of the floors.
Schindler lift, model 3300, with capacity for 7 people. Irrigation of garden area. Automatic irrigation through separate zones and rain gauge, by drip.\"
CHARACTERISTICS OF THE PROPERTY:Views of Begur Castle. In the center of the historic center (100m from the Plaza de la Vila). Property with iron fence. Morning and afternoon sun.
STREET LEVEL FLOOR (125 m2 plus open terrace). Hall-distributor. Elevator. Living-dining room. Fireplace-hearth. Kitchen. Guest bathroom. Terrace.
FIRST FLOOR (125m2): Distributor. Elevator. 3 en-suite bedrooms with bathroom.
SECOND FLOOR UNDER ROOF (63.85m2 plus open terrace). Distributor. Elevator. Bedroom. Full bathroom. Terrace-solarium. Shoe room. Wardrobe room.
FLOOR -1 PATIO LEVEL (125m2 plus 10m2 porch). Distributor. Elevator. Fireplace-hearth. Cellar-wine cellar. Laundry room. En-suite bedroom with full bathroom. Guest bathroom. Porch and patio. Swimming pool. Swimming pool machinery.
FLOOR -2 (74.35m2): Games room. Library and study room. Machine room. Gas-oil boiler. Computer RAC, alarms and security cameras. Sanitary water accumulator. Other machinery.
INSTALLATIONS. Air conditioning units located in the androna for air conditioning, inverter system. Daikin VRV-3 equipment. All rooms have air conditioning with independent thermostats and individual Daikin equipment on bathroom ceilings, interconnected with the air conditioning units in the androna. Rigorously silent.~Heating and sanitary water. Gas-oil heating with temperature thermostat for each room and water radiator with a two-tube system and collectors. Heating boiler ignition via telephone.~Sanitary water with a large-capacity hot water accumulator, alternating operation between diesel and electric by-pass. Automatic water softening equipment.
Surveillance. Switched alarm system in each of the rooms connected to the alarm centre. Surveillance system through 16 video cameras, fixed and mobile, with infrared, connected by internet. 24-hour recording with a capacity of 15 days. Opening of the access door to the property through video intercom from any part of the property (5 switches on with colour cameras).
Electrical. Switching on the patio lights (4 zones) from any part of the house (4 switches on with vision from each of them). Hidden emergency lights with UPS equipment for autonomy. The electrical wiring has been made with halogen-free material. The installations (electricity, telephone, video-conference, alarms, IT, TV, video-intercom, etc.) are decentralised for each of the floors.
Image and IT. Centralised TV and satellite image capture equipment. Network computer system for connecting terminals in all rooms and garden. 600 mega fibre optics. 5 WI-FI repeaters on each of the floors.
Schindler lift, model 3300, with capacity for 7 people. Irrigation of garden area. Automatic irrigation through separate zones and rain gauge, by drip.\"
281. \"Excellent location for walking to the shops. During the renovation works, in 2019, all the details were taken care of, top quality materials. Divided into 5 floors connected to each other by an elevator. 5 en-suite bedrooms, 3 living rooms and a wine cellar. Landscaped patio with porch and 7 x 3 m pool. From the living room and terrace you have beautiful views of the town and its castle, the Empordà and the Pyrenees. Ideal as a permanent residence or second home. Also as an investment to rent, it has a Tourist License. Option to rent a parking space a few meters from the house.
CHARACTERISTICS OF THE PROPERTY:Views of Begur Castle. In the center of the historic center (100m from the Plaza de la Vila). Property with iron fence. Morning and afternoon sun.
STREET LEVEL FLOOR (125 m2 plus open terrace). Hall-distributor. Elevator. Living-dining room. Fireplace-hearth. Kitchen. Guest bathroom. Terrace.
FIRST FLOOR (125m2): Distributor. Elevator. 3 en-suite bedrooms with bathroom.
SECOND FLOOR UNDER ROOF (63.85m2 plus open terrace). Distributor. Elevator. Bedroom. Full bathroom. Terrace-solarium. Shoe room. Wardrobe room.
FLOOR -1 PATIO LEVEL (125m2 plus 10m2 porch). Distributor. Elevator. Fireplace-hearth. Cellar-wine cellar. Laundry room. En-suite bedroom with full bathroom. Guest bathroom. Porch and patio. Swimming pool. Swimming pool machinery.
FLOOR -2 (74.35m2): Games room. Library and study room. Machine room. Gas-oil boiler. Computer RAC, alarms and security cameras. Sanitary water accumulator. Other machinery.
INSTALLATIONS. Air conditioning units located in the androna for air conditioning, inverter system. Daikin VRV-3 equipment. All rooms have air conditioning with independent thermostats and individual Daikin equipment on bathroom ceilings, interconnected with the air conditioning units in the androna. Rigorously silent.~Heating and sanitary water. Gas-oil heating with temperature thermostat for each room and water radiator with a two-tube system and collectors. Heating boiler ignition via telephone.~Sanitary water with a large-capacity hot water accumulator, alternating operation between diesel and electric by-pass. Automatic water softening equipment.
Surveillance. Switched alarm system in each of the rooms connected to the alarm centre. Surveillance system through 16 video cameras, fixed and mobile, with infrared, connected by internet. 24-hour recording with a capacity of 15 days. Opening of the access door to the property through video intercom from any part of the property (5 switches on with colour cameras).
Electrical. Switching on the patio lights (4 zones) from any part of the house (4 switches on with vision from each of them). Hidden emergency lights with UPS equipment for autonomy. The electrical wiring has been made with halogen-free material. The installations (electricity, telephone, video-conference, alarms, IT, TV, video-intercom, etc.) are decentralised for each of the floors.
Image and IT. Centralised TV and satellite image capture equipment. Network computer system for connecting terminals in all rooms and garden. 600 mega fibre optics. 5 WI-FI repeaters on each of the floors.
Schindler lift, model 3300, with capacity for 7 people. Irrigation of garden area. Automatic irrigation through separate zones and rain gauge, by drip.\".
CHARACTERISTICS OF THE PROPERTY:Views of Begur Castle. In the center of the historic center (100m from the Plaza de la Vila). Property with iron fence. Morning and afternoon sun.
STREET LEVEL FLOOR (125 m2 plus open terrace). Hall-distributor. Elevator. Living-dining room. Fireplace-hearth. Kitchen. Guest bathroom. Terrace.
FIRST FLOOR (125m2): Distributor. Elevator. 3 en-suite bedrooms with bathroom.
SECOND FLOOR UNDER ROOF (63.85m2 plus open terrace). Distributor. Elevator. Bedroom. Full bathroom. Terrace-solarium. Shoe room. Wardrobe room.
FLOOR -1 PATIO LEVEL (125m2 plus 10m2 porch). Distributor. Elevator. Fireplace-hearth. Cellar-wine cellar. Laundry room. En-suite bedroom with full bathroom. Guest bathroom. Porch and patio. Swimming pool. Swimming pool machinery.
FLOOR -2 (74.35m2): Games room. Library and study room. Machine room. Gas-oil boiler. Computer RAC, alarms and security cameras. Sanitary water accumulator. Other machinery.
INSTALLATIONS. Air conditioning units located in the androna for air conditioning, inverter system. Daikin VRV-3 equipment. All rooms have air conditioning with independent thermostats and individual Daikin equipment on bathroom ceilings, interconnected with the air conditioning units in the androna. Rigorously silent.~Heating and sanitary water. Gas-oil heating with temperature thermostat for each room and water radiator with a two-tube system and collectors. Heating boiler ignition via telephone.~Sanitary water with a large-capacity hot water accumulator, alternating operation between diesel and electric by-pass. Automatic water softening equipment.
Surveillance. Switched alarm system in each of the rooms connected to the alarm centre. Surveillance system through 16 video cameras, fixed and mobile, with infrared, connected by internet. 24-hour recording with a capacity of 15 days. Opening of the access door to the property through video intercom from any part of the property (5 switches on with colour cameras).
Electrical. Switching on the patio lights (4 zones) from any part of the house (4 switches on with vision from each of them). Hidden emergency lights with UPS equipment for autonomy. The electrical wiring has been made with halogen-free material. The installations (electricity, telephone, video-conference, alarms, IT, TV, video-intercom, etc.) are decentralised for each of the floors.
Image and IT. Centralised TV and satellite image capture equipment. Network computer system for connecting terminals in all rooms and garden. 600 mega fibre optics. 5 WI-FI repeaters on each of the floors.
Schindler lift, model 3300, with capacity for 7 people. Irrigation of garden area. Automatic irrigation through separate zones and rain gauge, by drip.\".
Коттедж в Begur
Состояние
В хорошем состоянии
Комнаты
5
Ванных комнат
6
Застроеная площадь
540 м²
Дополнительно
Кондиционер
Частный бассейн
Лифт
Галерея
Камин
Кладовая
Интернет
Обогрев
Терраса
Сад
Сигнализация
О земельном участке
Тип предложения
Продажа
Класс земельного участка
Под строительство
Площадь участка
540 м²
Вид доступа на участок
По асфальтированной дороге
Вода
Есть
Свет
Есть
Трубопровод
Есть
Постройка на участке
Есть
Предназначение участка
Жилое
Установки
Система полива
Видео
Фотографии
Адрес
Girona, Begur, Centre Показать рельеф местности в 3D
Карта Спутник
Администрация в Begur
Эта земля или недвижимость относится к реестру мэрии данного населённого пункта.
Plaça De L'Esglèsia 117255 Begur
Как добраться *Внимание: это не контактные данные владельца!
Todopisos.es
20 месяцев назад
Ближайшие дома
Palafrugell 11655 м² 


+1
550 000 €
Профессионал
Коттедж, 5 комнат, 298 м²
Girona, Palafrugell, Carrer de Núria
Begur 603 м² 


+1
670 000 €
Профессионал
Коттедж, 4 комнат, 231 м²
Girona, Begur, Carrer d'Alexandre Cortada
Palafrugell 410 м² 


+1
470 000 €
Профессионал
Коттедж, 4 комнат, 267 м²
Girona, Palafrugell, raval san ponç
Palafrugell 357 м² 


+1
475 000 €
Профессионал
Коттедж, 6 комнат, 357 м²
Girona, Palafrugell, Carrer de la Lluna
Palafrugell 380 м² 


+6
625 000 €
Профессионал
Коттедж, 5 комнат, 380 м²
Girona, Palafrugell, Carrer de la Roella
Palafrugell 7986 м² 


895 000 €
Профессионал
Коттедж, 3 комнат, 170 м²
Girona, Palafrugell, Carrer de Begur
Casas con las características más buscadas