Xalet independent amb terreny en venda a la España, Begur, ref.: TR112277

Girona, Begur, Centre Veure al mapa
Tipus d'oferta
Venda
Tipus d'oferta
Superfície construïda
540  m²
Superfície construïda
Habitacions
5 habs.
Habitacions
Banys
6
Banys

Descripció

Català
English
Español
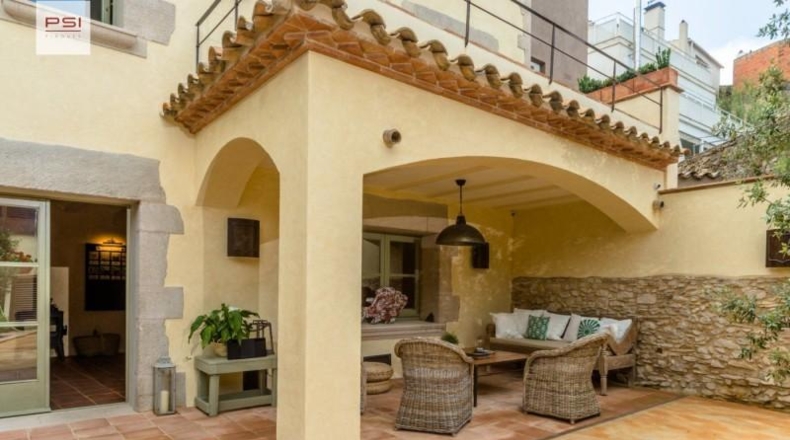
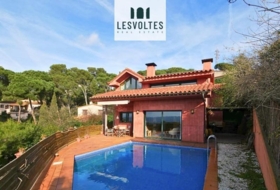
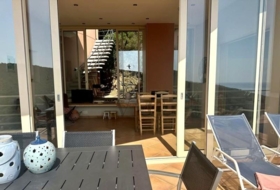
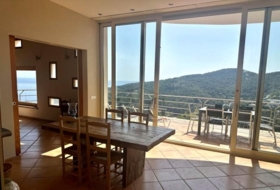
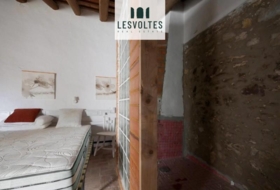
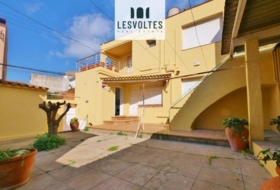
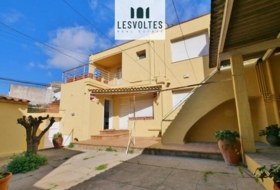
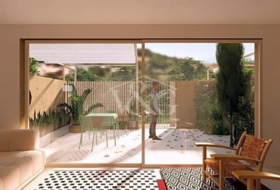
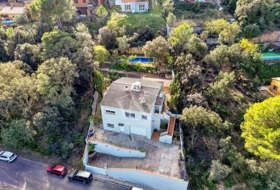
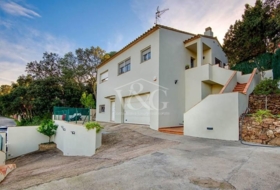
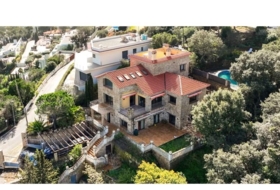
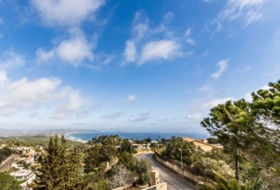
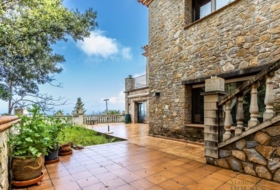
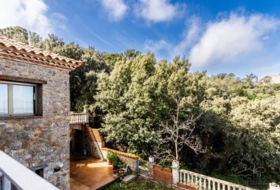
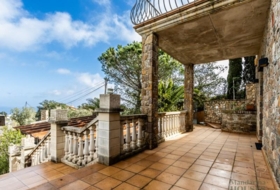
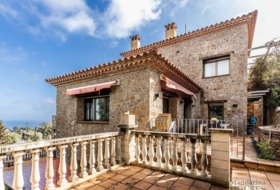
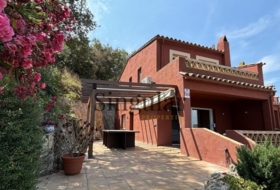
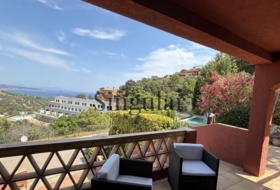
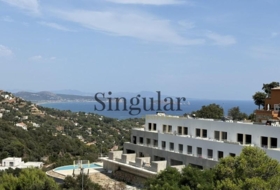
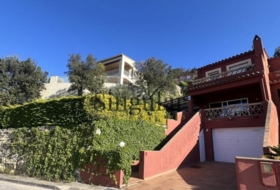
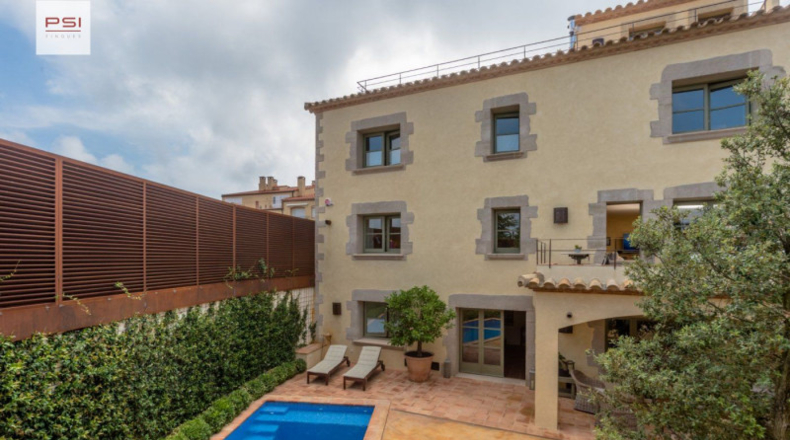
Casa de luxe a Begur distribuïda en cinc plantes amb ascensor, cinc dormitoris suite, tres salons, bodega, cuina office, terrasses, porxos, piscina i jardí. Inclou instal·lacions com alarma, reg automàtic i aire condicionat. Ubicada al centre històric prop de serveis com supermercats i col·legis, amb vistes al castell de Begur i al Pirineu. Sense garatge, però amb opció de llogar aparcament proper. Llicència turística vigent.
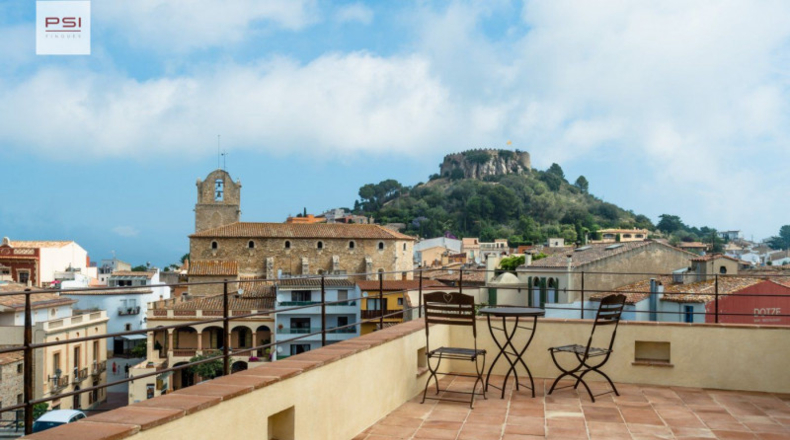
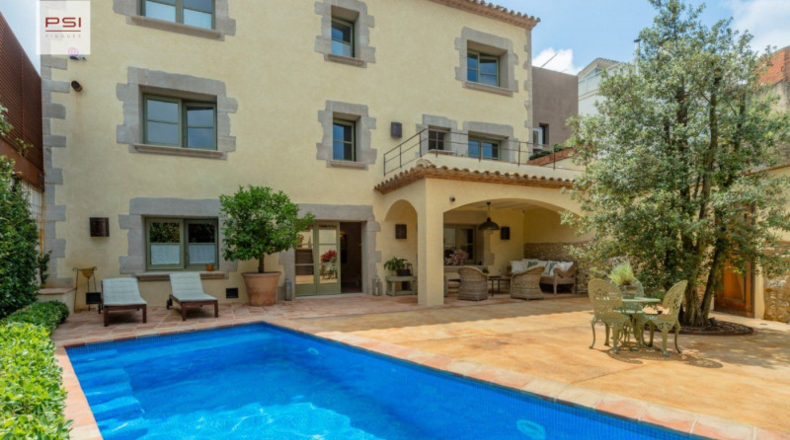
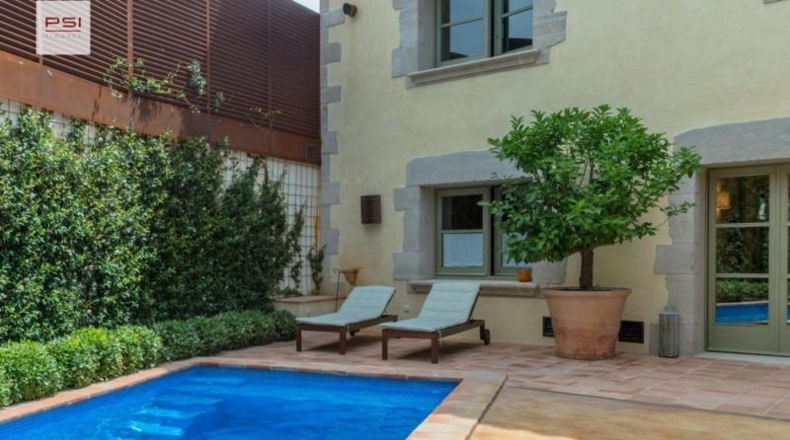
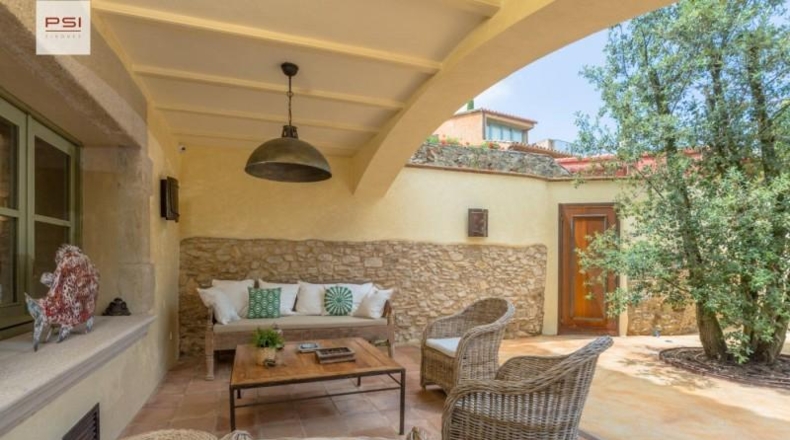
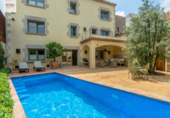
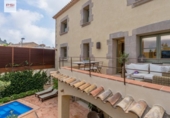
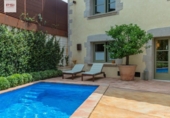
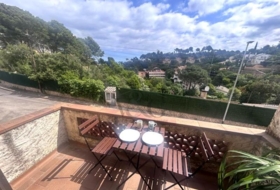
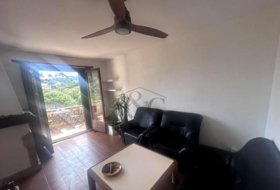
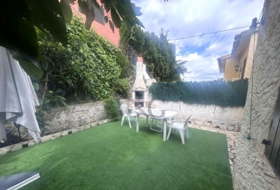
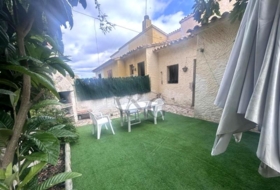
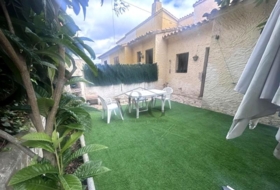
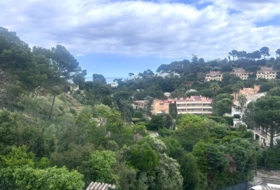
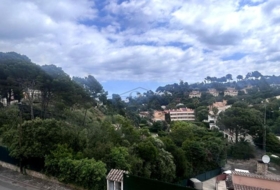
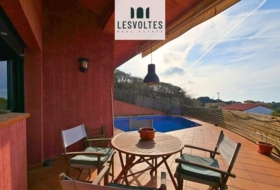
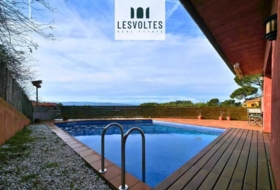
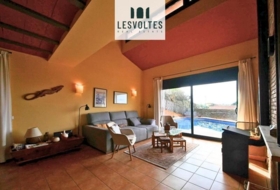
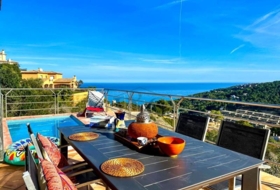
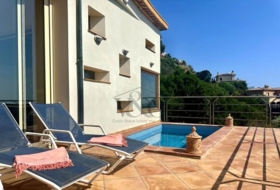
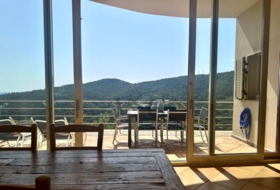
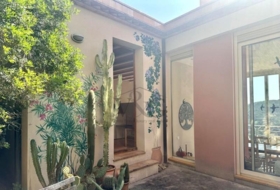
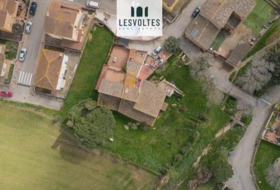
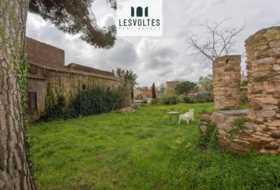
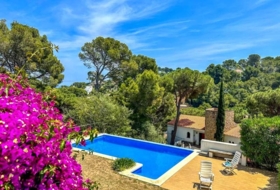
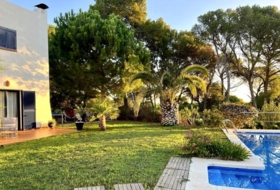
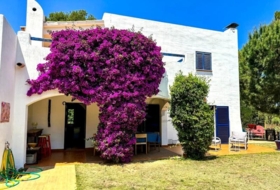
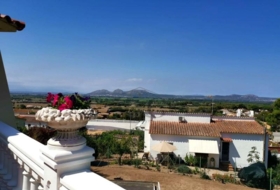
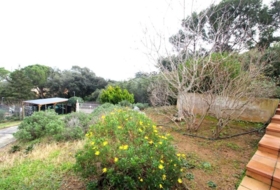
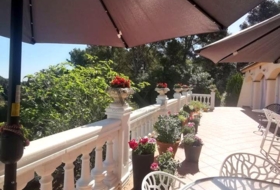
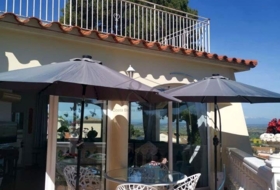
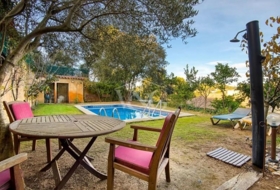
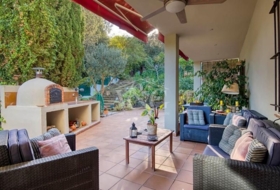
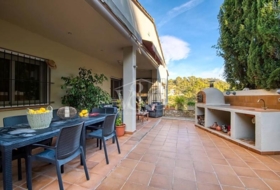
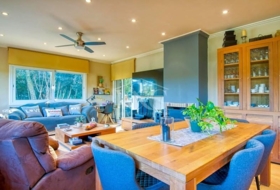
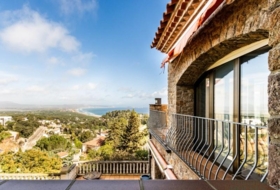
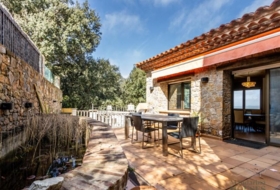
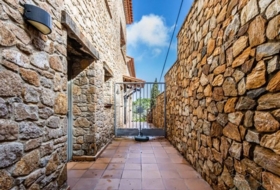
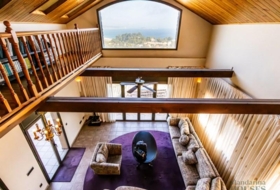
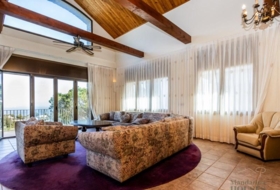
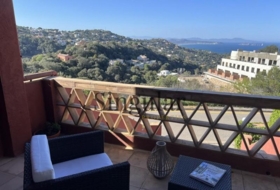
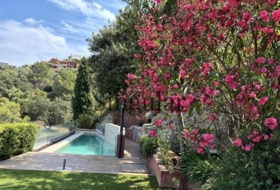
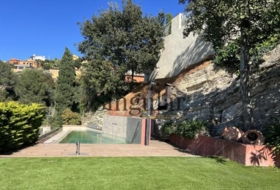
\"Excellent location for walking to the shops. During the renovation works, in 2019, all the details were taken care of, top quality materials. Divided into 5 floors connected to each other by an elevator. 5 en-suite bedrooms, 3 living rooms and a wine cellar. Landscaped patio with porch and 7 x 3 m pool. From the living room and terrace you have beautiful views of the town and its castle, the Empordà and the Pyrenees. Ideal as a permanent residence or second home. Also as an investment to rent, it has a Tourist License. Option to rent a parking space a few meters from the house.

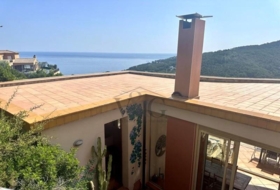
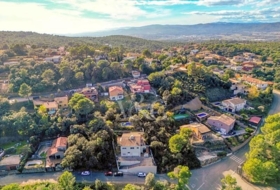
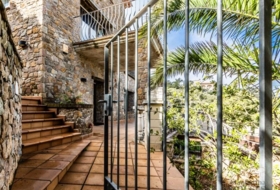
CHARACTERISTICS OF THE PROPERTY:Views of Begur Castle. In the center of the historic center (100m from the Plaza de la Vila). Property with iron fence. Morning and afternoon sun.

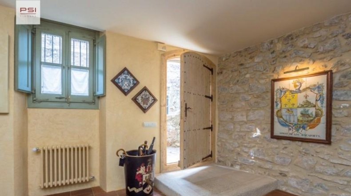
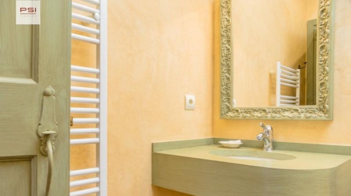
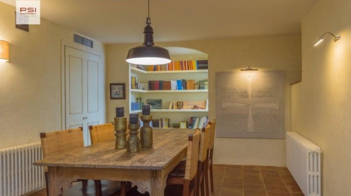
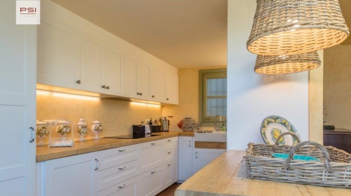
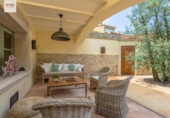
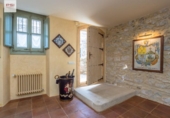
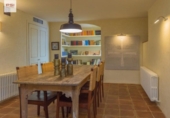
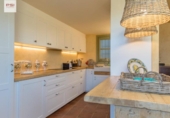
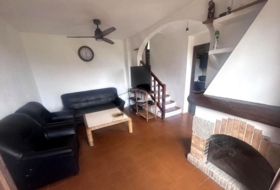
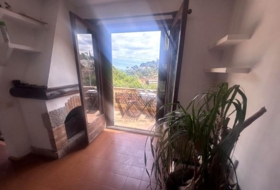
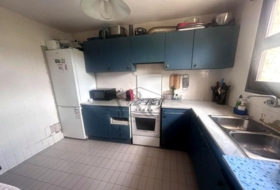
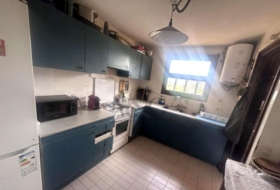
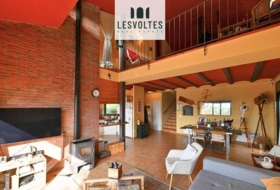
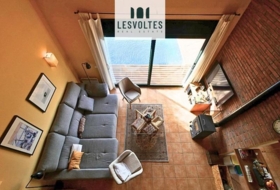
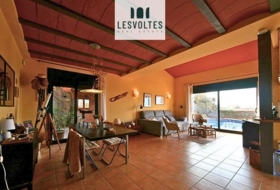
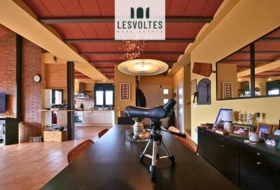
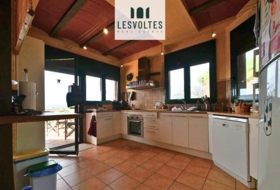
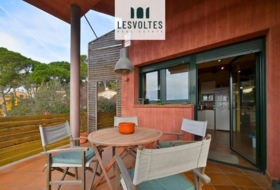
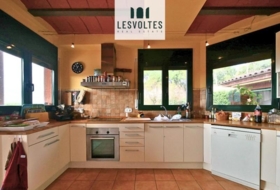
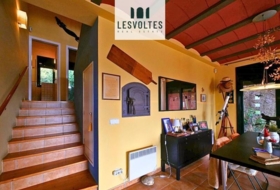
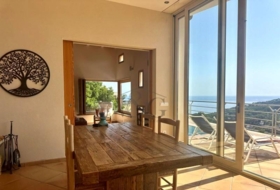
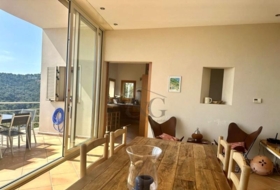
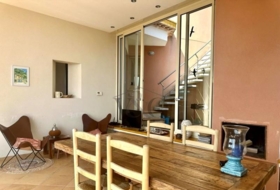
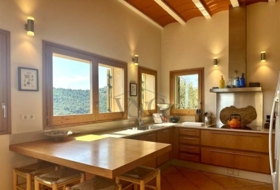
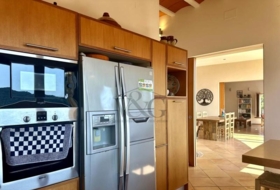
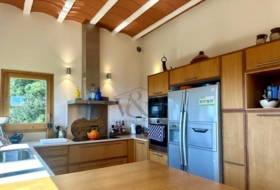
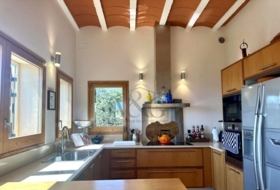
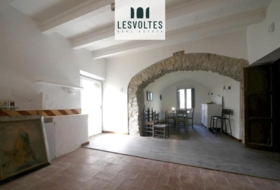
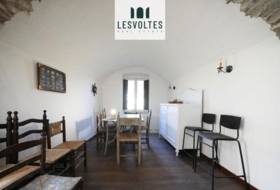
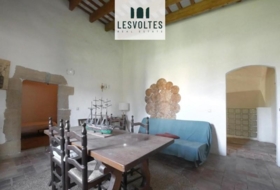
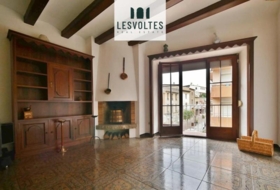
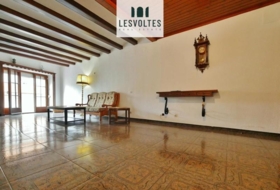
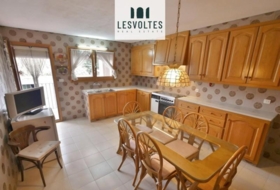
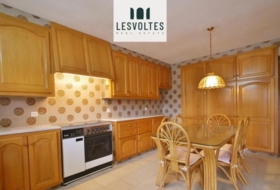
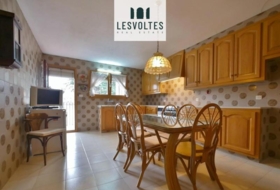
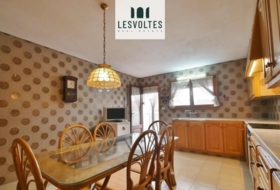
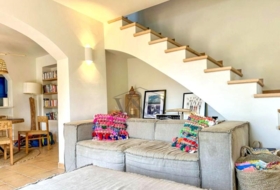
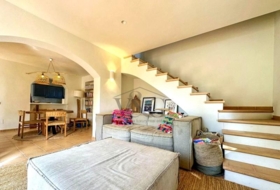
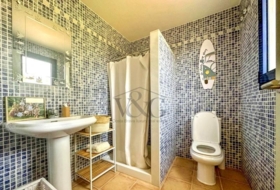
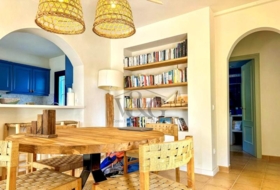
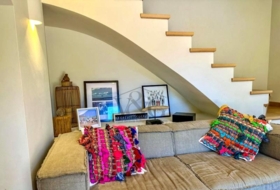
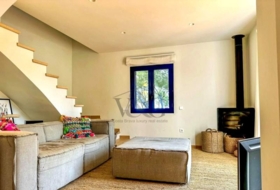
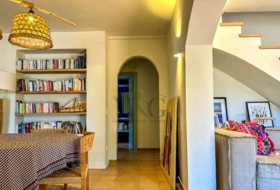
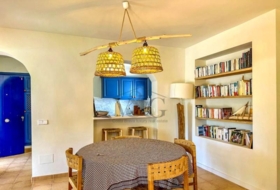
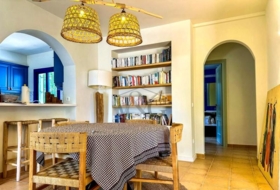
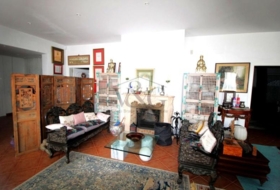
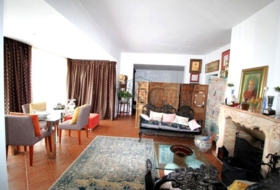
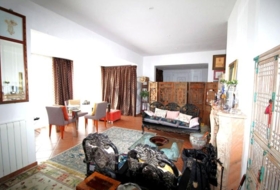
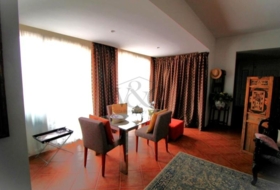
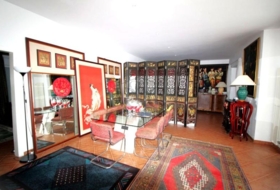
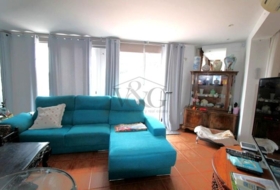
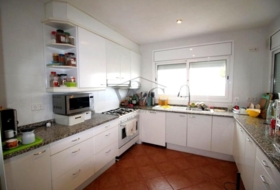
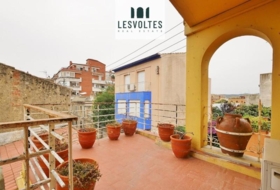
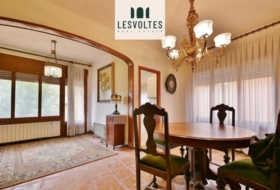
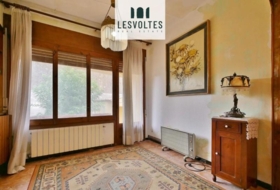
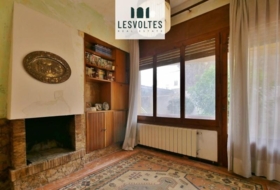
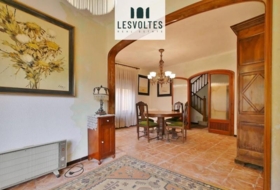
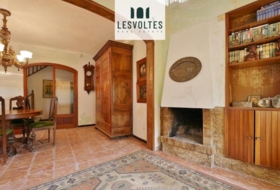
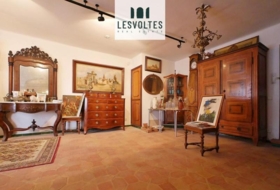
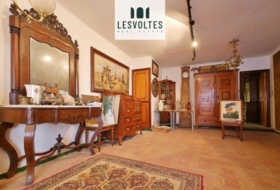
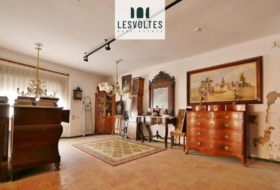
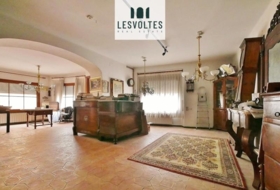
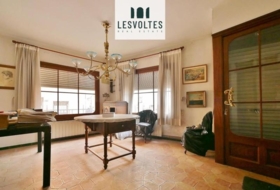
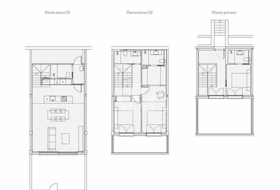
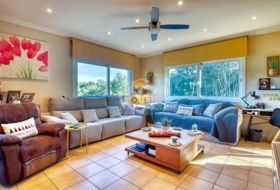
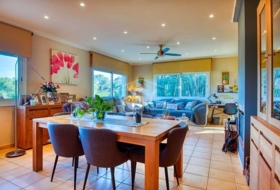
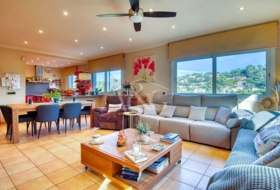
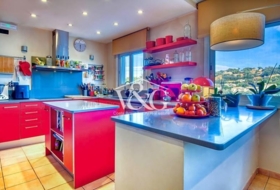
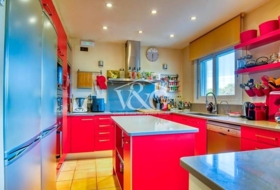
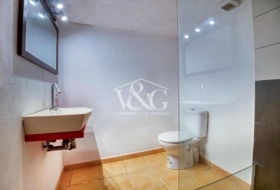
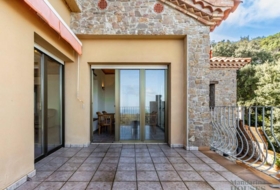
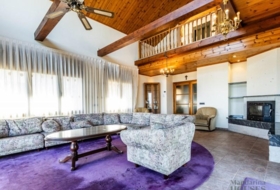
STREET LEVEL FLOOR (125 m2 plus open terrace). Hall-distributor. Elevator. Living-dining room. Fireplace-hearth. Kitchen. Guest bathroom. Terrace.

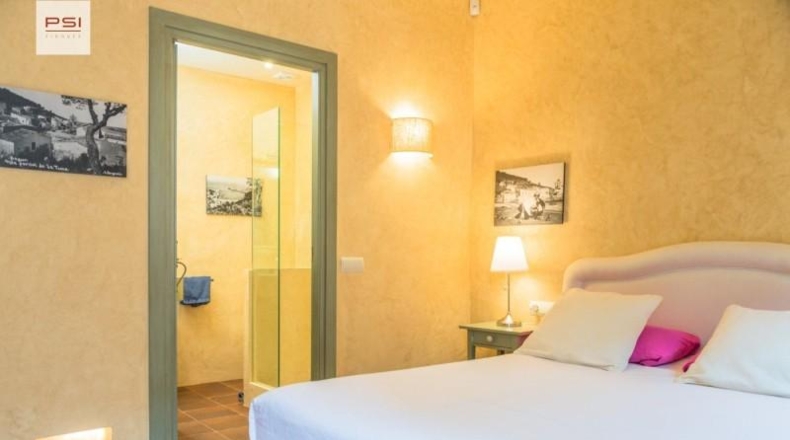
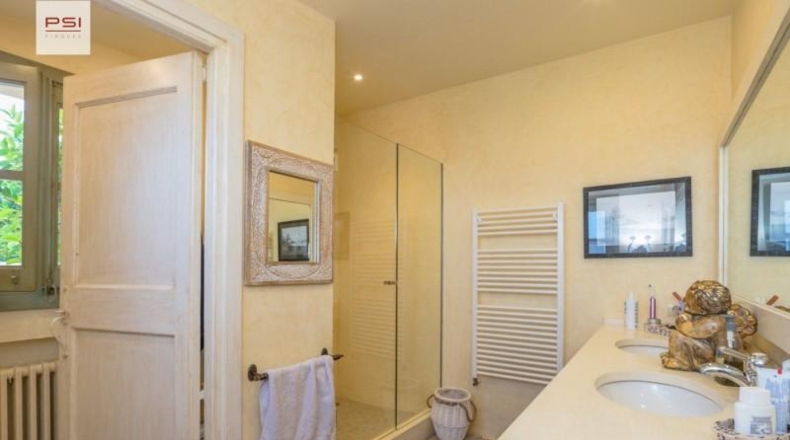
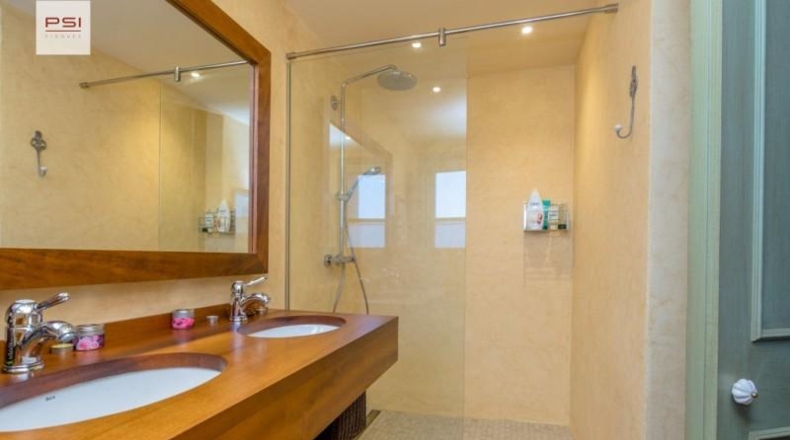
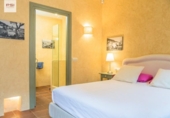
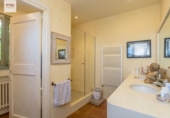
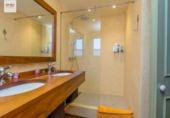
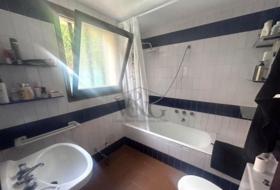
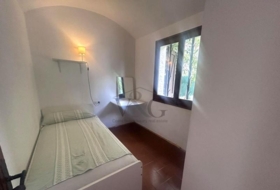
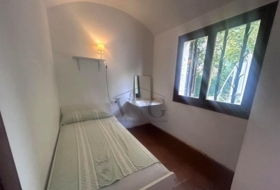
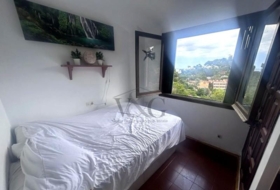
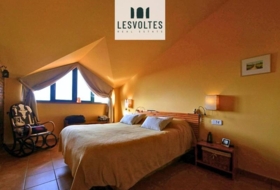
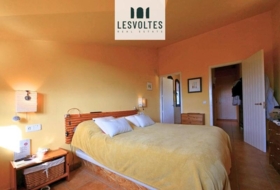
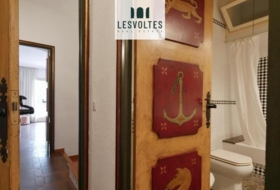
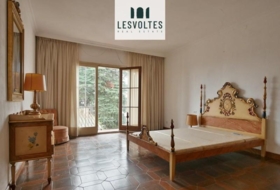
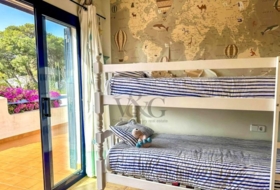
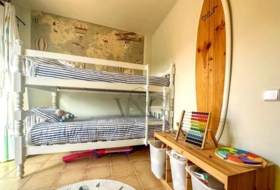
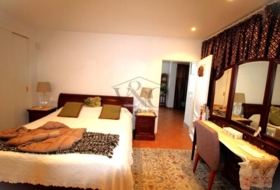
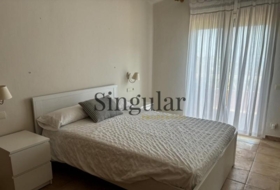
FIRST FLOOR (125m2): Distributor. Elevator. 3 en-suite bedrooms with bathroom.

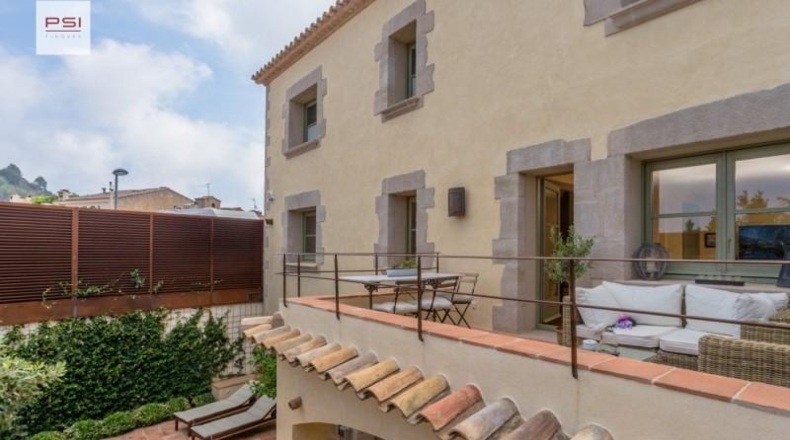
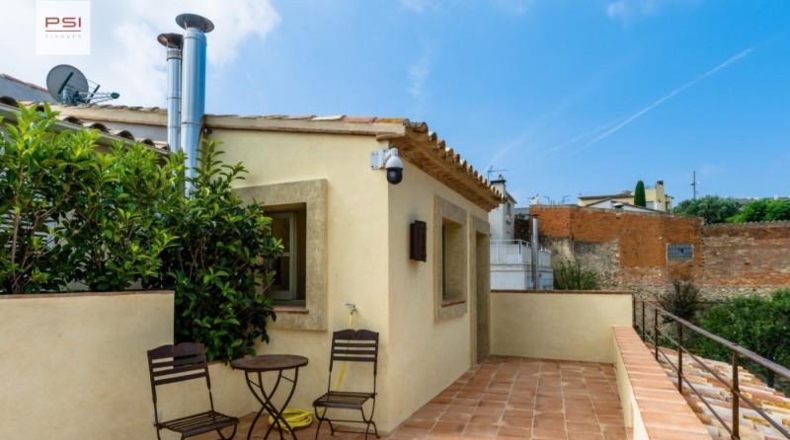
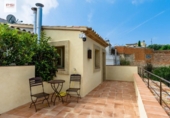
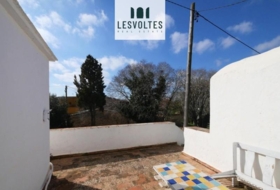
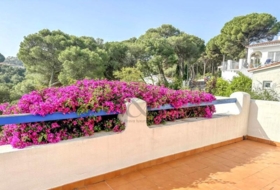
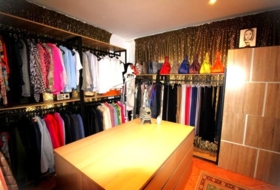
SECOND FLOOR UNDER ROOF (63.85m2 plus open terrace). Distributor. Elevator. Bedroom. Full bathroom. Terrace-solarium. Shoe room. Wardrobe room.

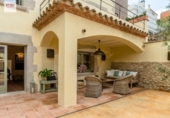
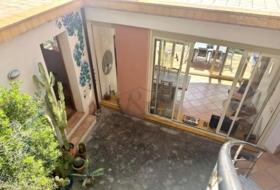
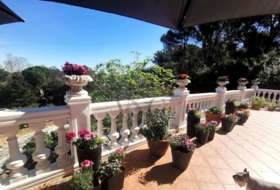
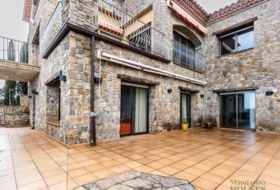
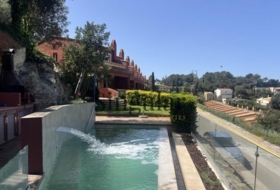
FLOOR -1 PATIO LEVEL (125m2 plus 10m2 porch). Distributor. Elevator. Fireplace-hearth. Cellar-wine cellar. Laundry room. En-suite bedroom with full bathroom. Guest bathroom. Porch and patio. Swimming pool. Swimming pool machinery.

FLOOR -2 (74.35m2): Games room. Library and study room. Machine room. Gas-oil boiler. Computer RAC, alarms and security cameras. Sanitary water accumulator. Other machinery.

INSTALLATIONS. Air conditioning units located in the androna for air conditioning, inverter system. Daikin VRV-3 equipment. All rooms have air conditioning with independent thermostats and individual Daikin equipment on bathroom ceilings, interconnected with the air conditioning units in the androna. Rigorously silent.~Heating and sanitary water. Gas-oil heating with temperature thermostat for each room and water radiator with a two-tube system and collectors. Heating boiler ignition via telephone.~Sanitary water with a large-capacity hot water accumulator, alternating operation between diesel and electric by-pass. Automatic water softening equipment.

Surveillance. Switched alarm system in each of the rooms connected to the alarm centre. Surveillance system through 16 video cameras, fixed and mobile, with infrared, connected by internet. 24-hour recording with a capacity of 15 days. Opening of the access door to the property through video intercom from any part of the property (5 switches on with colour cameras).

Electrical. Switching on the patio lights (4 zones) from any part of the house (4 switches on with vision from each of them). Hidden emergency lights with UPS equipment for autonomy. The electrical wiring has been made with halogen-free material. The installations (electricity, telephone, video-conference, alarms, IT, TV, video-intercom, etc.) are decentralised for each of the floors.

Image and IT. Centralised TV and satellite image capture equipment. Network computer system for connecting terminals in all rooms and garden. 600 mega fibre optics. 5 WI-FI repeaters on each of the floors.

Schindler lift, model 3300, with capacity for 7 people. Irrigation of garden area. Automatic irrigation through separate zones and rain gauge, by drip.\"
281. \"Excellent location for walking to the shops. During the renovation works, in 2019, all the details were taken care of, top quality materials. Divided into 5 floors connected to each other by an elevator. 5 en-suite bedrooms, 3 living rooms and a wine cellar. Landscaped patio with porch and 7 x 3 m pool. From the living room and terrace you have beautiful views of the town and its castle, the Empordà and the Pyrenees. Ideal as a permanent residence or second home. Also as an investment to rent, it has a Tourist License. Option to rent a parking space a few meters from the house.

CHARACTERISTICS OF THE PROPERTY:Views of Begur Castle. In the center of the historic center (100m from the Plaza de la Vila). Property with iron fence. Morning and afternoon sun.

STREET LEVEL FLOOR (125 m2 plus open terrace). Hall-distributor. Elevator. Living-dining room. Fireplace-hearth. Kitchen. Guest bathroom. Terrace.

FIRST FLOOR (125m2): Distributor. Elevator. 3 en-suite bedrooms with bathroom.

SECOND FLOOR UNDER ROOF (63.85m2 plus open terrace). Distributor. Elevator. Bedroom. Full bathroom. Terrace-solarium. Shoe room. Wardrobe room.

FLOOR -1 PATIO LEVEL (125m2 plus 10m2 porch). Distributor. Elevator. Fireplace-hearth. Cellar-wine cellar. Laundry room. En-suite bedroom with full bathroom. Guest bathroom. Porch and patio. Swimming pool. Swimming pool machinery.

FLOOR -2 (74.35m2): Games room. Library and study room. Machine room. Gas-oil boiler. Computer RAC, alarms and security cameras. Sanitary water accumulator. Other machinery.

INSTALLATIONS. Air conditioning units located in the androna for air conditioning, inverter system. Daikin VRV-3 equipment. All rooms have air conditioning with independent thermostats and individual Daikin equipment on bathroom ceilings, interconnected with the air conditioning units in the androna. Rigorously silent.~Heating and sanitary water. Gas-oil heating with temperature thermostat for each room and water radiator with a two-tube system and collectors. Heating boiler ignition via telephone.~Sanitary water with a large-capacity hot water accumulator, alternating operation between diesel and electric by-pass. Automatic water softening equipment.

Surveillance. Switched alarm system in each of the rooms connected to the alarm centre. Surveillance system through 16 video cameras, fixed and mobile, with infrared, connected by internet. 24-hour recording with a capacity of 15 days. Opening of the access door to the property through video intercom from any part of the property (5 switches on with colour cameras).

Electrical. Switching on the patio lights (4 zones) from any part of the house (4 switches on with vision from each of them). Hidden emergency lights with UPS equipment for autonomy. The electrical wiring has been made with halogen-free material. The installations (electricity, telephone, video-conference, alarms, IT, TV, video-intercom, etc.) are decentralised for each of the floors.

Image and IT. Centralised TV and satellite image capture equipment. Network computer system for connecting terminals in all rooms and garden. 600 mega fibre optics. 5 WI-FI repeaters on each of the floors.

Schindler lift, model 3300, with capacity for 7 people. Irrigation of garden area. Automatic irrigation through separate zones and rain gauge, by drip.\".

Xalet independent a Begur

Estat de habitatge
Ben conservat
Habitacions
5
Banys
6
Superfície construïda
540 m²
Adicionalment
  • Aire condicionat
  • Piscina privada
  • Ascensor
  • Galeria
  • Llar de foc
  • Rebost
  • Instal·lació Internet
  • Calefacció
  • Terrassa
  • Jardí
  • Alarma

Sobre el terreny

Tipus d'oferta
Venda
Tipus de terreny
Urbà
Superfície del terreny
540  m²
Tipus de l'accés al terreny
Per carretera asfaltada
Aigua
Electricitat
Claveguera
Edificació a terra
Propòsit de la parcel·la
  • Residencial
Instal·lacions
  • Sistema de reg/aspersors

Video

Adreça

Mapa Satèl·lit

Ajuntaments a Begur

Aquest terreny o propietat correspon al registre de l'Ajuntament de la localitat.
Plaça De L'Esglèsia 117255 Begur
Com arribar
*Atenció: No són les dades de contacte del propietari!
1 675 000 €
3 102 €/m²
Veure telèfon Contactar
Necessites finançament per a aquest habitatge?
Rep una estimació a l'instant
Calcula el finançament
Cases properes
Begur 97 m²
299 000 €
Professional
Xalet independent, 3 habs., 97 m²
Girona, Begur, Joaquim Vayreda
Llar de focGaratgeTerrassaMenjadorAigua+4
Begur 603 m²
670 000 €
Professional
Xalet independent, 4 habs., 231 m²
Girona, Begur, Carrer d'Alexandre Cortada
Piscina privadaGaratgeTerrassaJardíAigua+1
Begur 831 m²
780 000 €
Professional
Xalet independent, 3 habs., 201 m²
Girona, Begur, alexander riquer
Piscina privadaGaratgeTerrassaJardíAigua
Palafrugell 11655 m²
550 000 €
Professional
Xalet independent, 5 habs., 298 m²
Girona, Palafrugell, Carrer de Núria
TerrassaJardíAiguaElectricitatClaveguera+1
Palafrugell 455 m²
310 000 €
Professional
Xalet independent, 6 habs., 455 m²
Girona, Palafrugell, Carrer de Cavallers
Armaris encastatsGaleriaLlar de focTerrassaAigua+1
Pals 831 m²
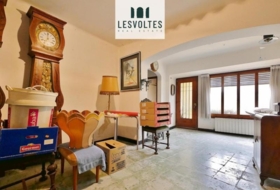
795 000 €
Professional
Xalet independent, 3 habs., 201 m²
Girona, Pals, carrer bosc
Piscina privadaGaratgeTerrassaJardíAigua+3
Pals 1307 m²
780 000 €
Professional
Xalet independent, 4 habs., 401 m²
Girona, Pals, viena
Aire condicionatArmaris encastatsRebostGaratgeCalefacció+4
Palafrugell 357 m²
475 000 €
Professional
Xalet independent, 6 habs., 357 m²
Girona, Palafrugell, Carrer de la Lluna
Armaris encastatsGaleriaLlar de focCalefaccióTerrassa+1
Begur 170 m²
670 000 €
Professional
Xalet independent, 3 habs., 156 m²
Girona, Begur, Carrer Xarmada
Aire condicionatPiscina privadaGaratgeCalefaccióTerrassa+3
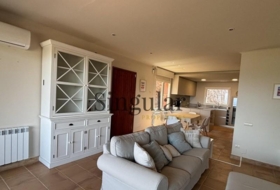
Begur 824 m²
875 000 €
Professional
Xalet independent, 5 habs., 248 m²
Girona, Begur
Aire condicionatPiscina privadaLlar de focGaratgeCalefacció+3
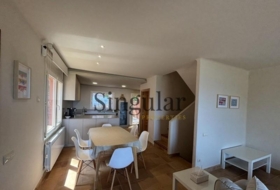
Begur 2909 m²
1 290 000 €
Professional
Finca rústica, 6 habs., 660 m²
Girona, Begur
AscensorGaleriaRebostGaratgeTerrassa+1
Begur 220 m²
660 000 €
Professional
Casa de poble, 4 habs., 139 m²
Girona, Begur
Aire condicionatPiscina privadaGaleriaGaratgeCalefacció+5
terrenos.es facebook terrenos.es facebook