
Address: C/ del Pavelló, Girona (Area: Begur)
Price: €1,095,000
Condition: In very good condition
Net area: 331 m²
Built area: 588 m²
Energy Consumption (kWh/m² year): In progress
Emissions (kg CO2/m² year): In progress
Certificate of Occupancy (CHG): Number
Resale Property Purchase (Catalonia)
Important price information
The advertised price does not include purchase taxes or additional costs.
Main tax (ITP)
Applied in Catalonia based on property price:
• Up to €600,000 → 10%
• €600,001 – €900,000 → 11%
• €900,001 – €1,500,000 → 12%
• Over €1,500,000 → 13%
✔ Reduced rates may apply in specific cases.
Calculated on the higher value between purchase price and cadastral reference value.
Other costs
• Notary
• Land Registry
• Legal/administrative services (optional)
Estimated total: 10% – 13% additional.
Agency fees
✔ Included in the price
✔ No cost for the buyer unless additional services are contracted
AICAT Registration Number: 1786
API Number: 13480
Large Property Holder: No
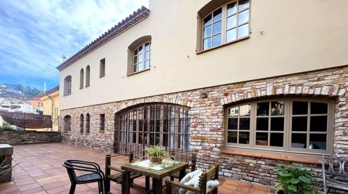
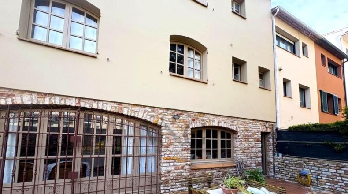
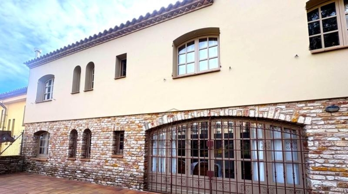
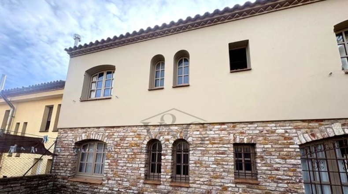
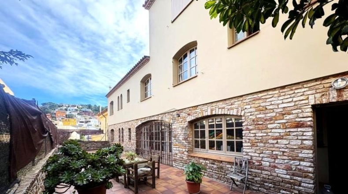
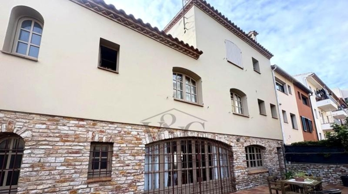
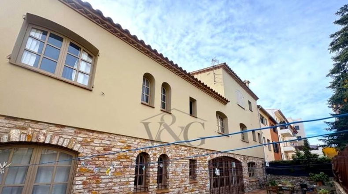
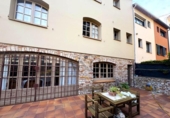
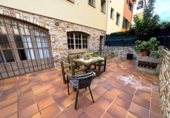
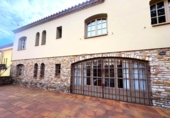
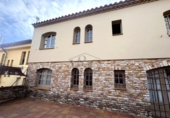
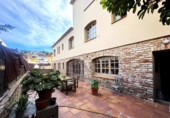
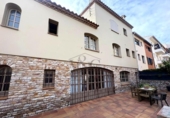
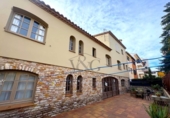
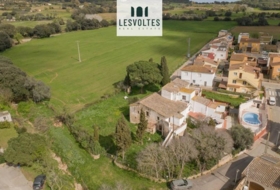
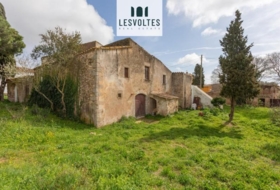
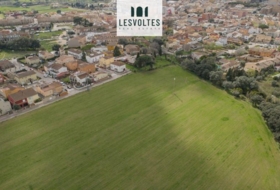
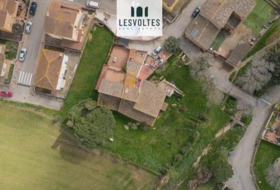
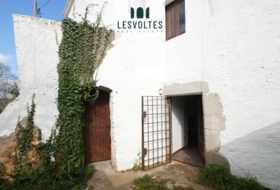
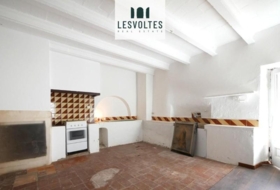
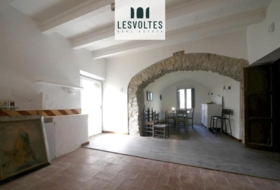
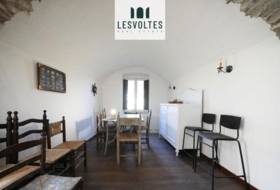
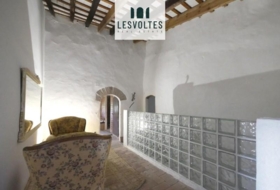
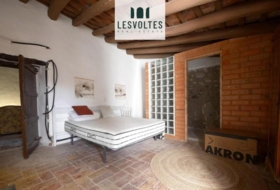
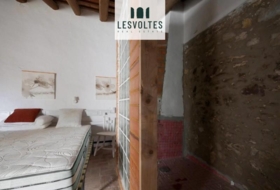
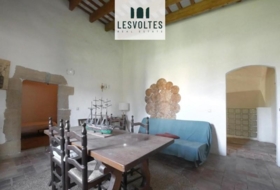
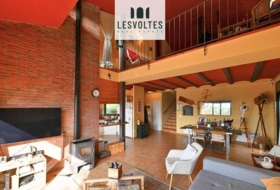
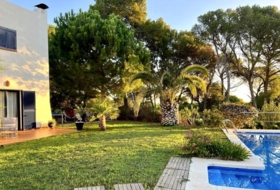
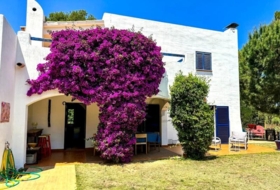
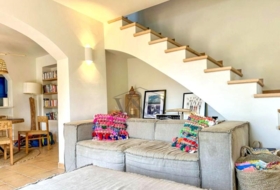
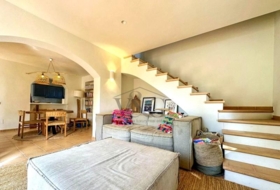
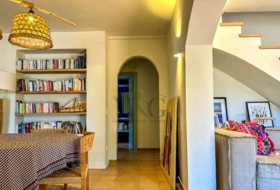
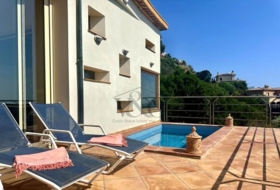
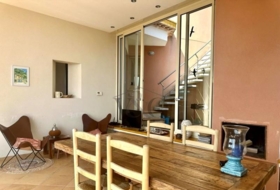
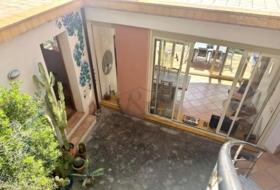
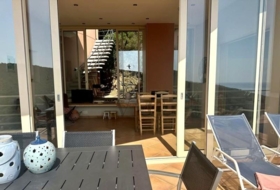
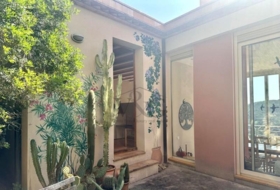
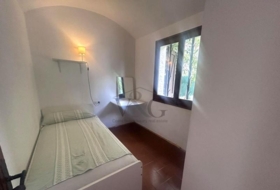
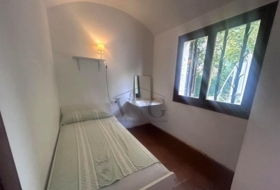
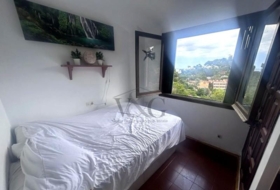
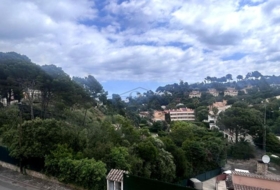
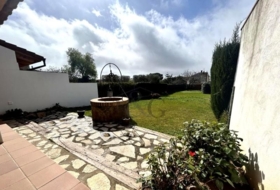
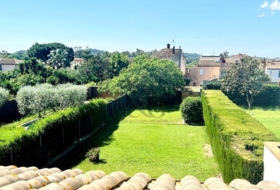
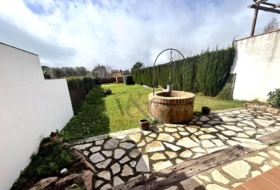
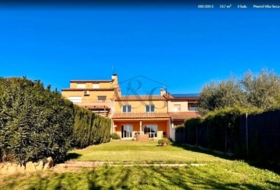
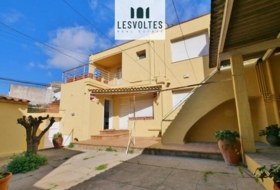
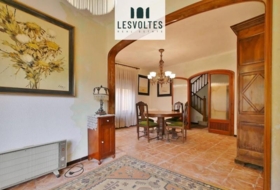
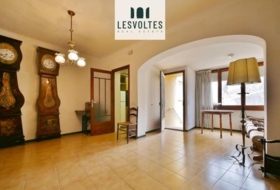
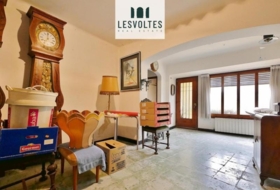
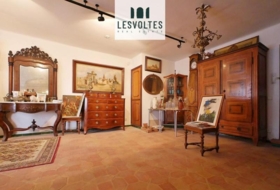
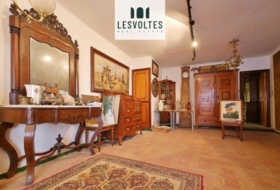
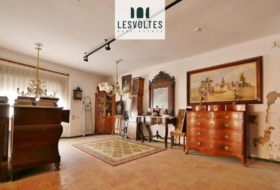
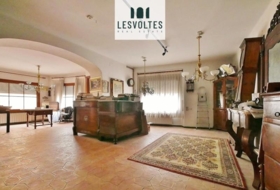
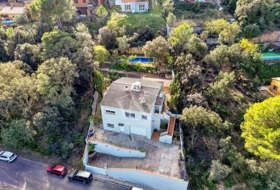
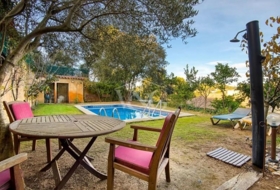
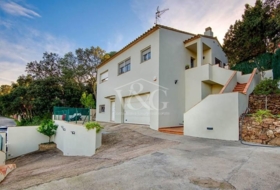
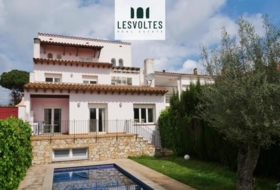
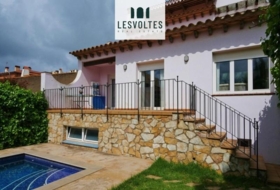
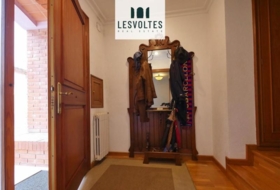
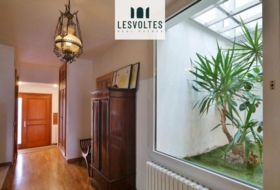
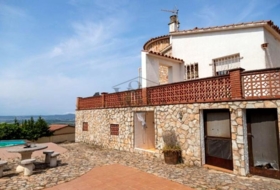
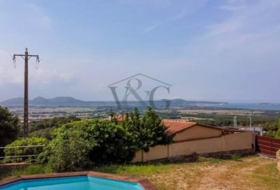
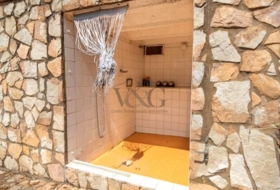
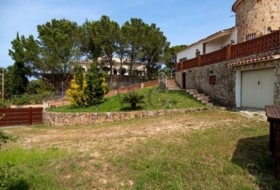
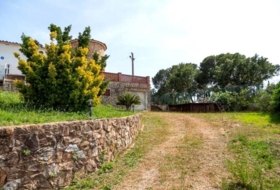
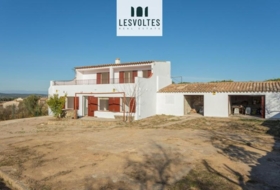
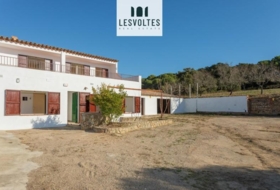
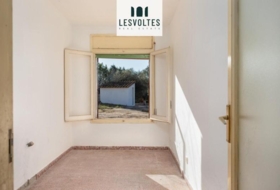
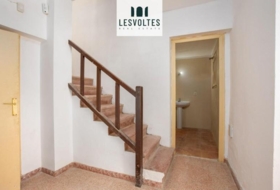
Exceptional family home built entirely of typical Begur stone, with a unique character and great spaciousness. The property is divided into two completely independent dwellings, ideal as a main residence plus an apartment for guests, family, or rental. Ground floor – Main dwelling (all on one level) Spacious entrance hall/hallway
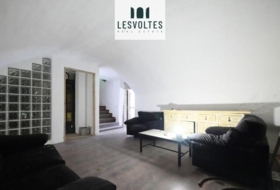
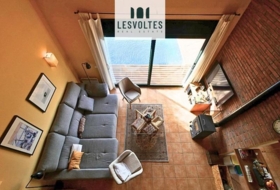
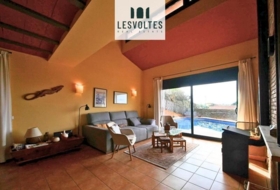
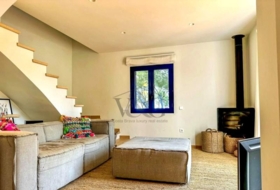
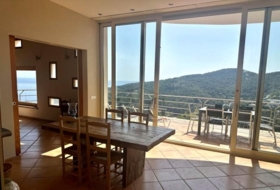
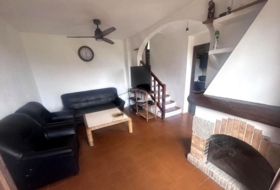
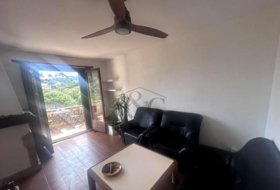
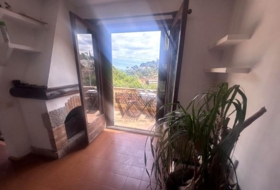
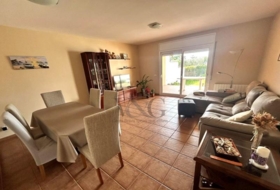
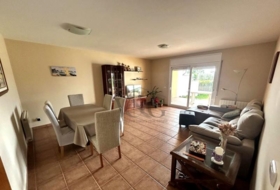
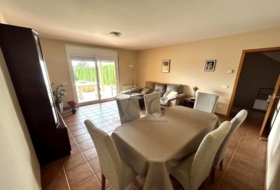
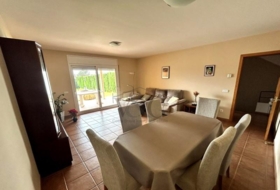
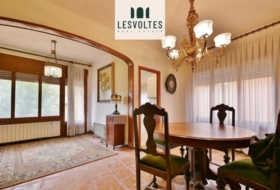
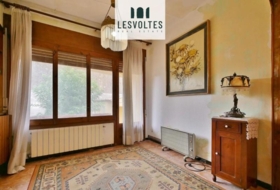
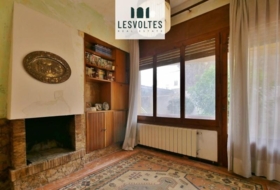
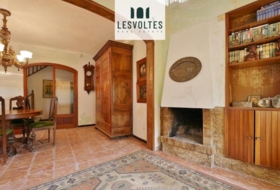
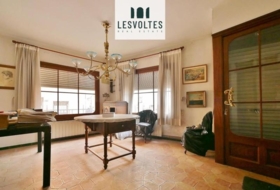
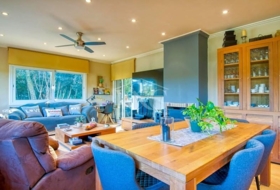
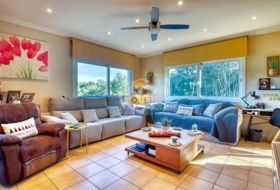
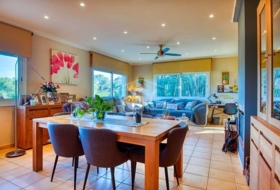
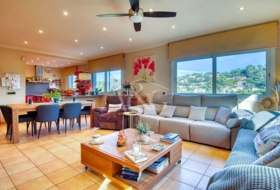
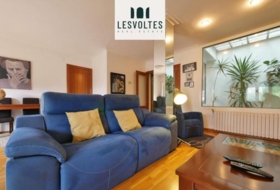
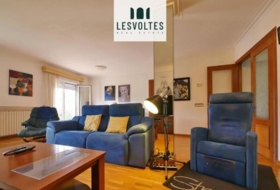
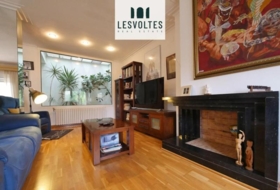
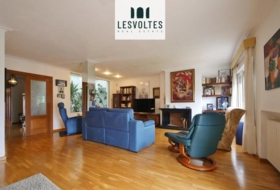
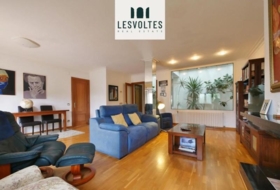
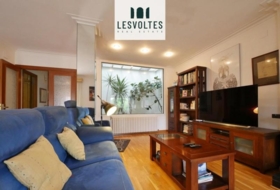
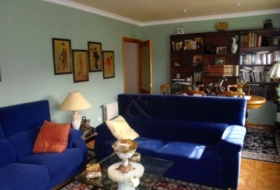
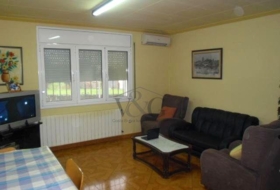
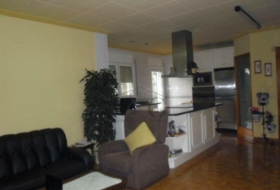
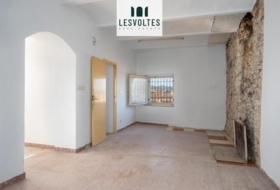
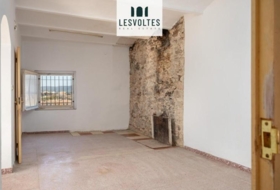
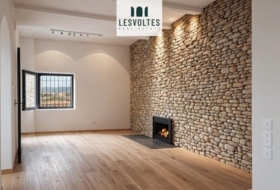
Large living room with fireplace and plenty of natural light
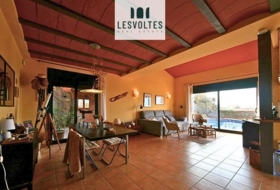
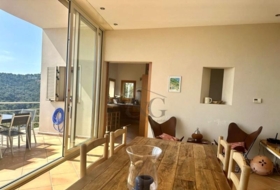
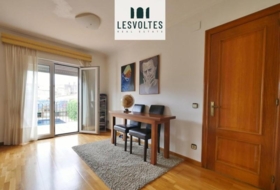
Spacious sitting room with direct access to the large terrace
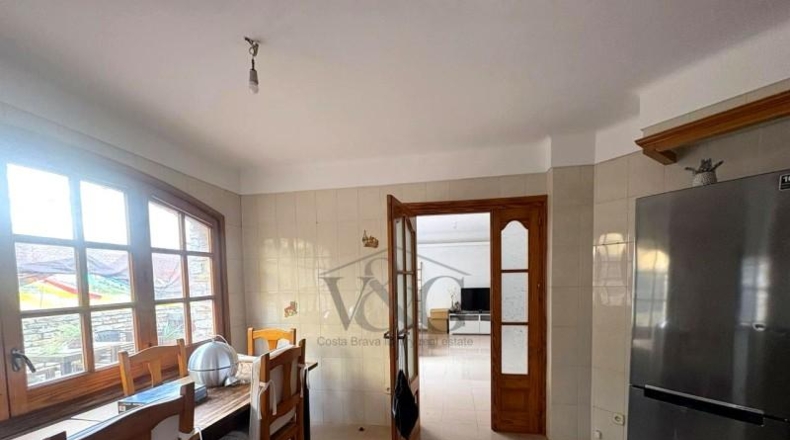
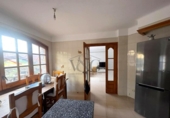
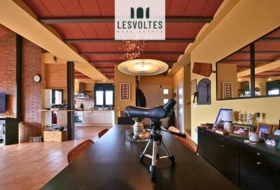
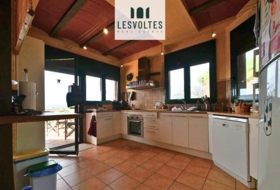
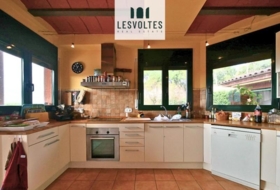
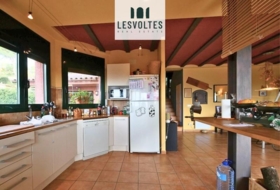
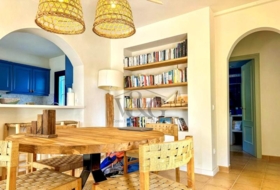
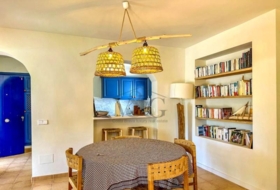
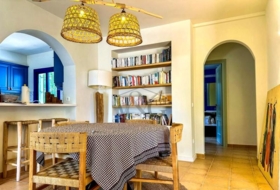
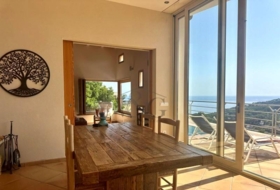
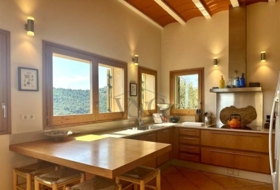
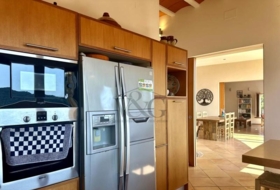
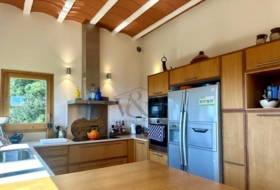
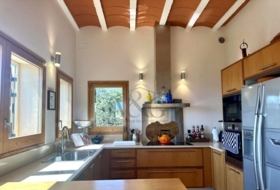
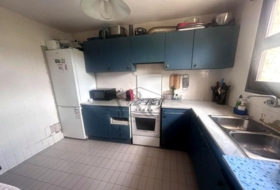
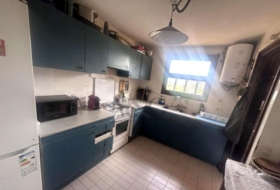
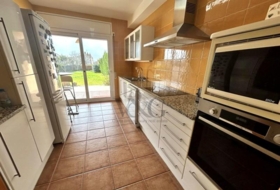
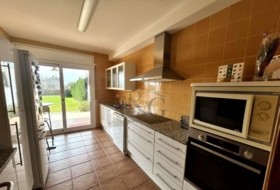
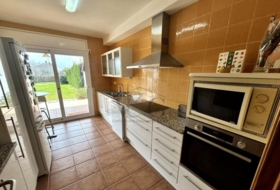
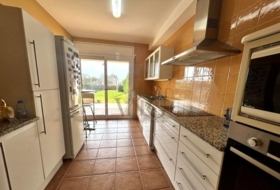
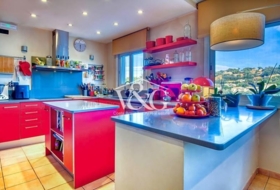
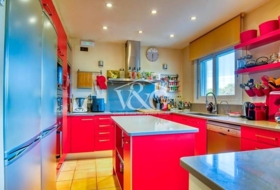
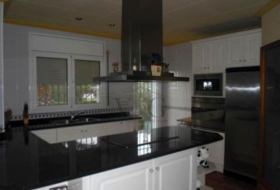
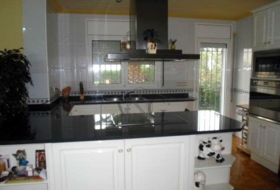
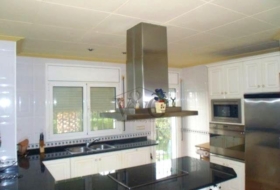
Separate kitchen-dining room also with access to the terrace
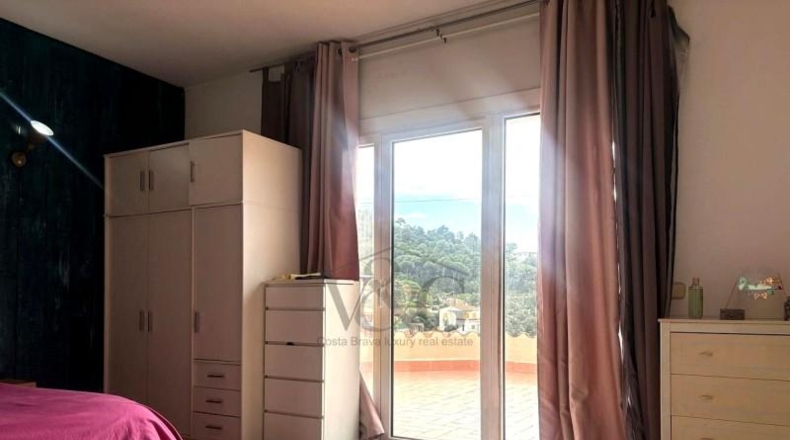
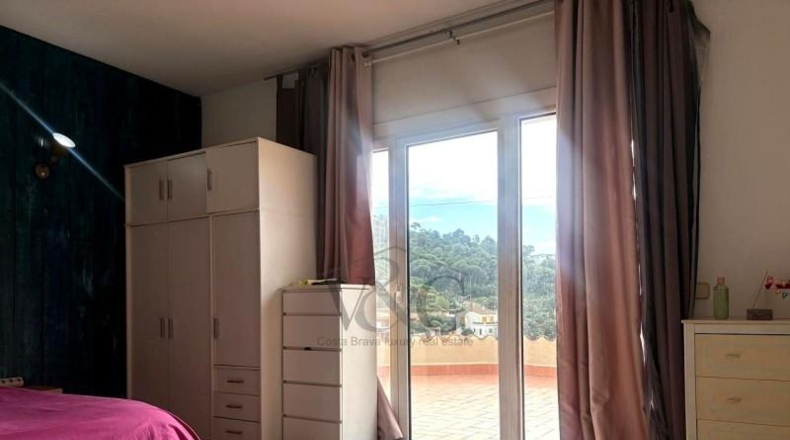
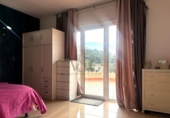
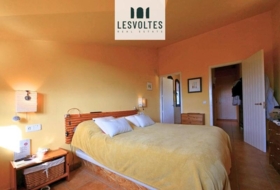
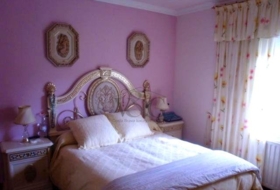
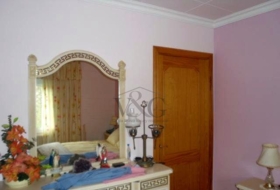
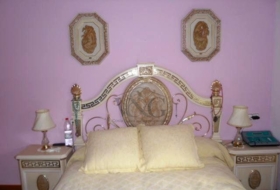
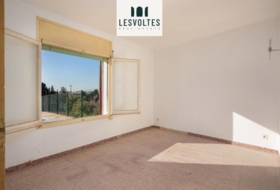
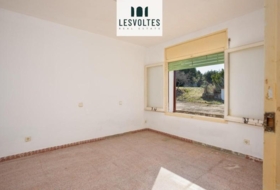
2 double bedrooms with built-in wardrobes
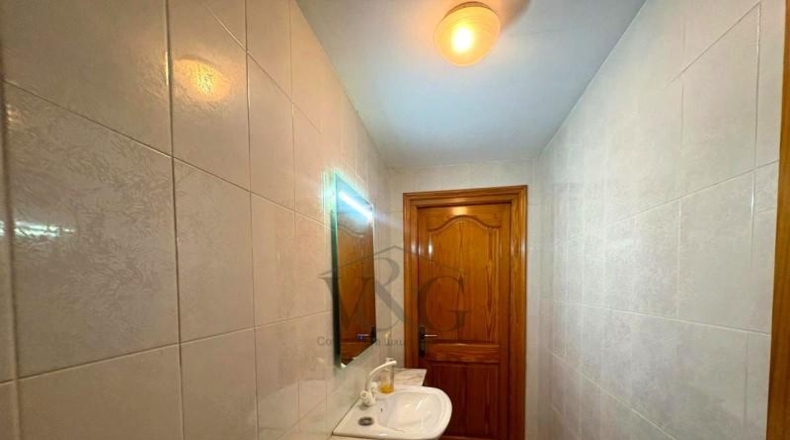
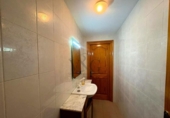
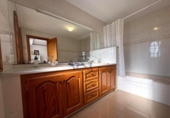
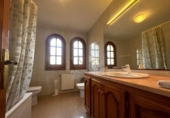
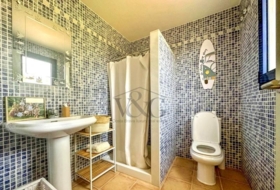
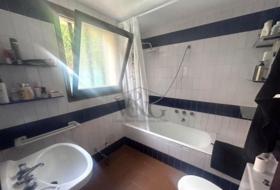
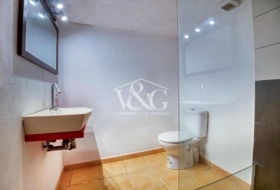
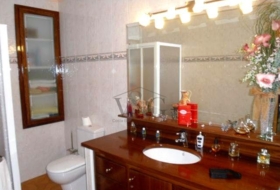
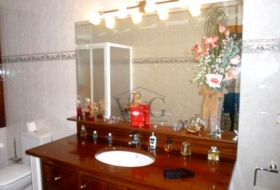
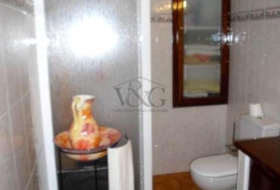
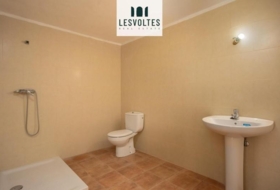
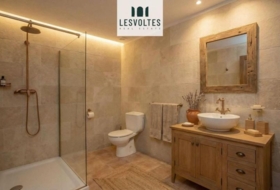
1 en-suite bathroom + guest toilet
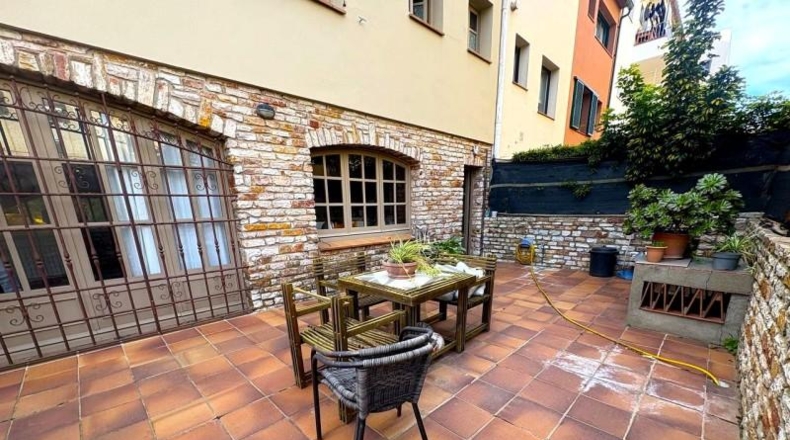
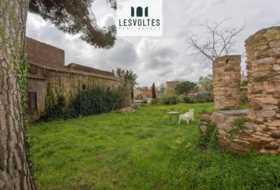
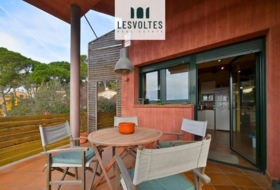
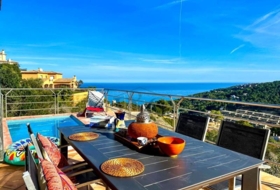
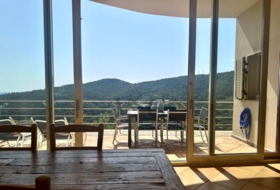
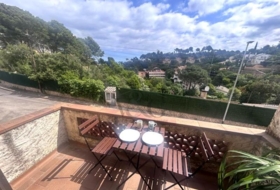
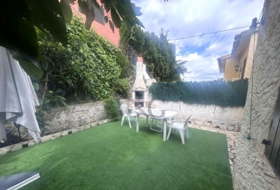
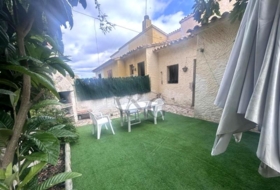
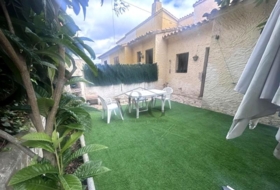
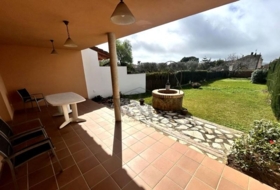
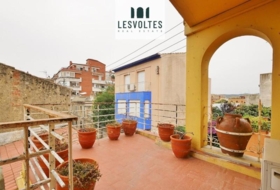
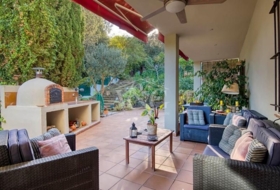
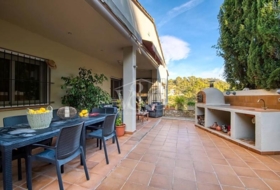
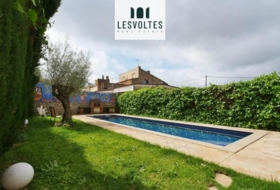
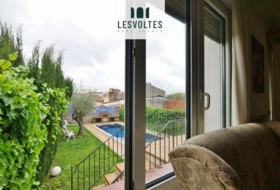
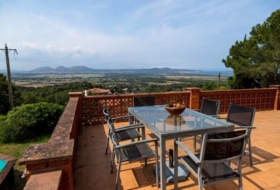
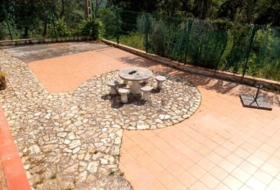
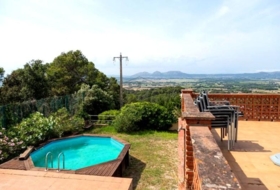
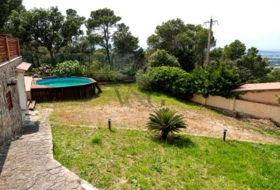
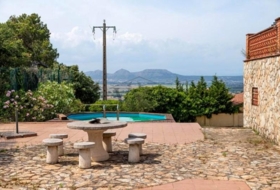
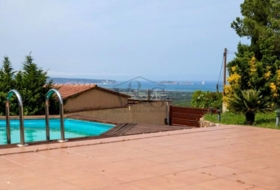
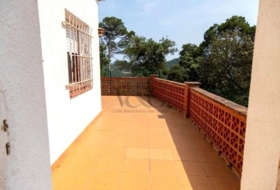
Generous terrace occupying almost the entire rear facade, perfect for al fresco dining and enjoying the garden
First floor – Second independent dwelling
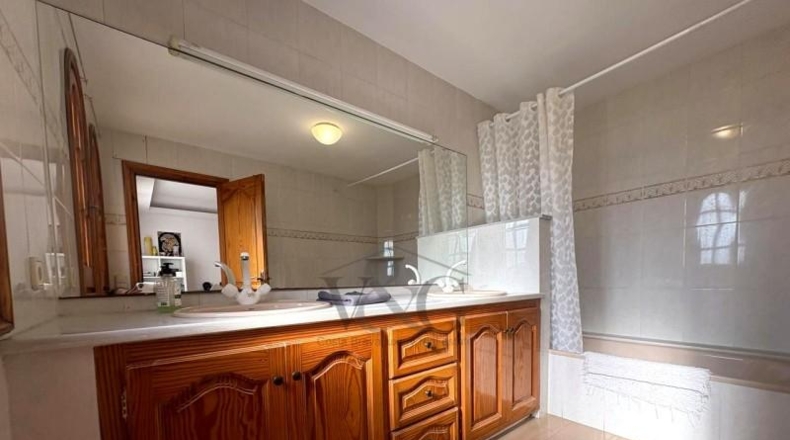
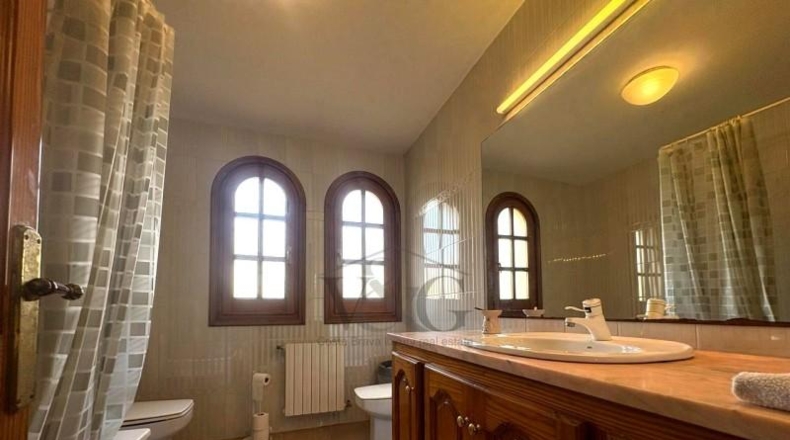
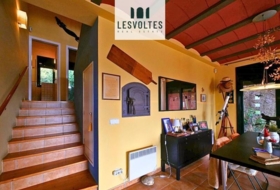
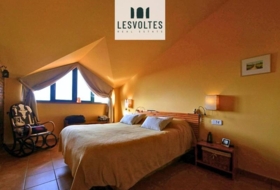
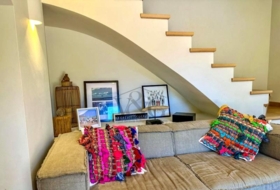
Access via the spectacular main stone staircase: Large landing leading to: Bedroom wing of the main dwelling: 4 bedrooms + 2 full bathrooms
Second independent dwelling comprising: Spacious and bright living-dining room with large windows and access to its own private terrace
Fully equipped independent kitchen
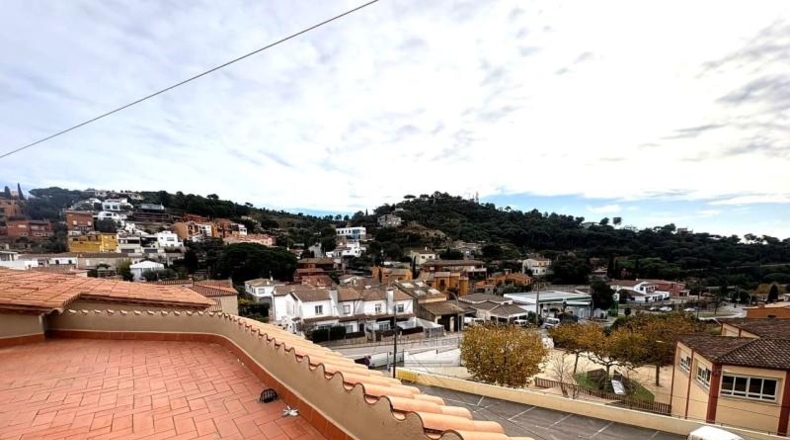
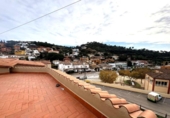
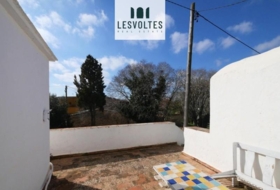
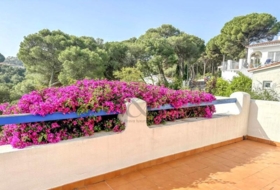
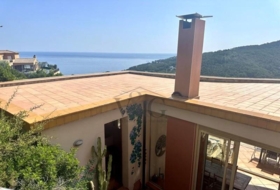
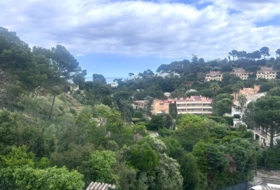
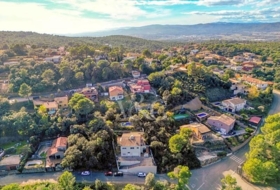
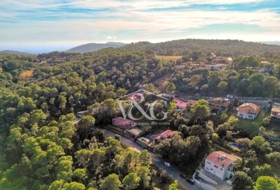
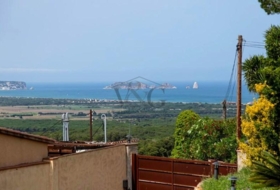
Interior access to the attic/penthouse with a full bathroom and a spectacular rooftop terrace/solarium with panoramic views of Begur Castle and Seaside
Semi-basement level: Large enclosed garage and storage room/warehouse: 156 m² of usable space (easily fits 4-5 cars + workshop or gym area)
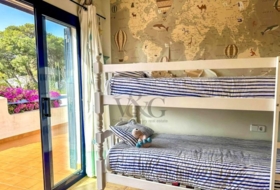
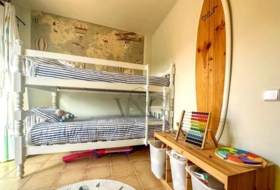
A unique property due to its traditional stone construction, flexible layout (up to 7-8 bedrooms in total), multiple terraces, and excellent condition. Perfect for large families or as an investment with the possibility of creating two independent units.
V&G ¡ Our success is to achieve yours!
Ref: TR366610
15 Фото

Продажа
Тип предложения

588 м²
Застроеная площадь

8 комнат
Комнат

6
Ванных комнат
Описание
English
Español
Коттедж в Begur
Состояние
В хорошем состоянии
Комнаты
8
Ванных комнат
6
Застроеная площадь
588 м²
Дополнительно
 Шкафы
Шкафы - Камин
- Кладовая
- Гараж
- Терраса
- Оборудованная кухня

О земельном участке
Тип предложения
Продажа
Класс земельного участка
Под строительство
Площадь участка
588 м²
Вид доступа на участок
По асфальтированной дороге
Вода
Есть
Свет
Есть
Трубопровод
Есть
Постройка на участке
Есть
Предназначение участка
- Жилое

Рядом
- Вид на море

Фотографии
Администрация в Begur
Эта земля или недвижимость относится к реестру мэрии данного населённого пункта.
Plaça De L'Esglèsia 117255 Begur
Как добраться *Внимание: это не контактные данные владельца!
Ближайшие дома
Palafrugell 11655 м² 

550 000 €
Профессионал
Коттедж, 5 комнат, 298 м²
Girona, Palafrugell, Carrer de Núria


Begur 603 м² +1
670 000 €
Профессионал
Коттедж, 4 комнат, 231 м²
Girona, Begur, Carrer d'Alexandre Cortada

 +1
+1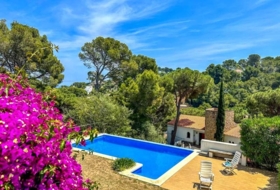

Palafrugell 410 м² +2
470 000 €
Профессионал
Коттедж, 4 комнат, 267 м²
Girona, Palafrugell, raval san ponç


 +2
+2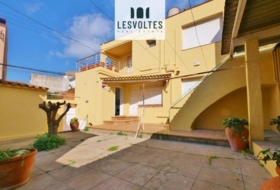
Palafrugell 357 м² +1
475 000 €
Профессионал
Коттедж, 6 комнат, 357 м²
Girona, Palafrugell, Carrer de la Lluna


 +1
+1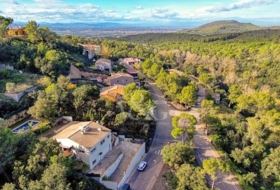

Palafrugell 380 м² +6
625 000 €
Профессионал
Коттедж, 5 комнат, 380 м²
Girona, Palafrugell, Carrer de la Roella
+6
Palafrugell 7986 м² +1
895 000 €
Профессионал
Коттедж, 3 комнат, 170 м²
Girona, Palafrugell, Carrer de Begur
 +1
+1


Casas con las características más buscadas


