
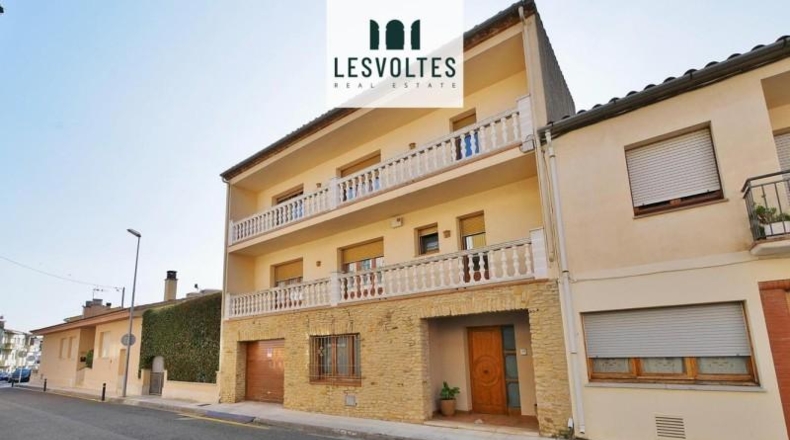
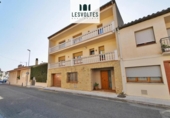
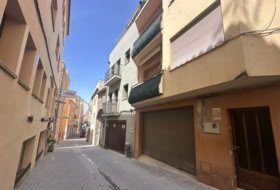
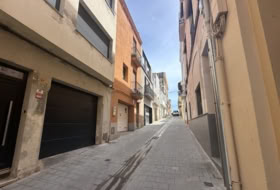
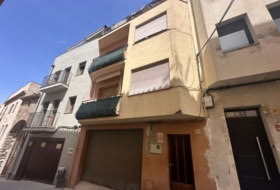
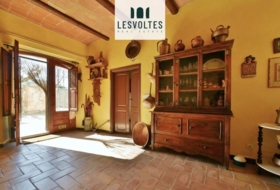
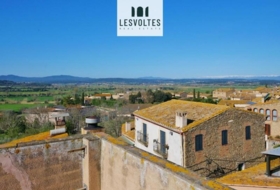
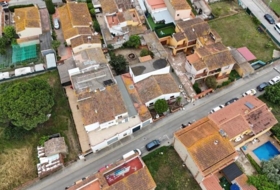
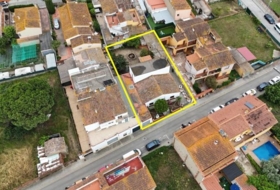
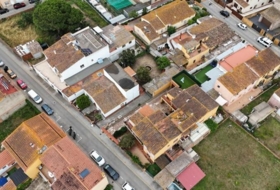
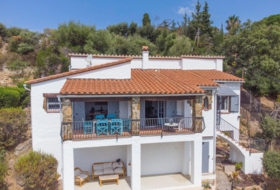
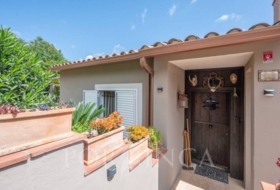
IMPRESSIVE 4-STOREY HOUSE OF 464 m², WITH THE POSSIBILITY OF CREATING 2 APARTMENTS (HORIZONTAL DIVISION), FOR SALE IN LA BISBAL D’EMPORDÀ.
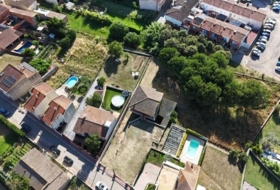
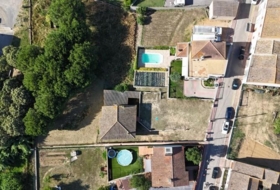
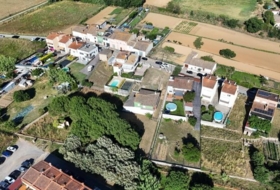
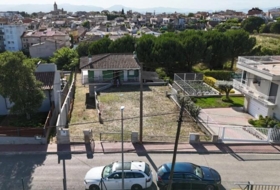
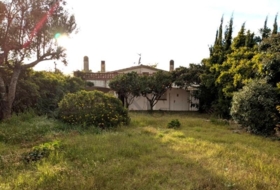
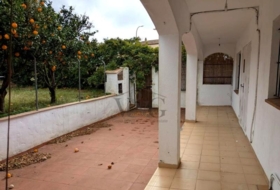
Four-storey house with garage, back yard and terrace, for sale just 10 minutes from the center of La Bisbal d’Empordà, distributed as follows:
BASEMENT – 57 m²:
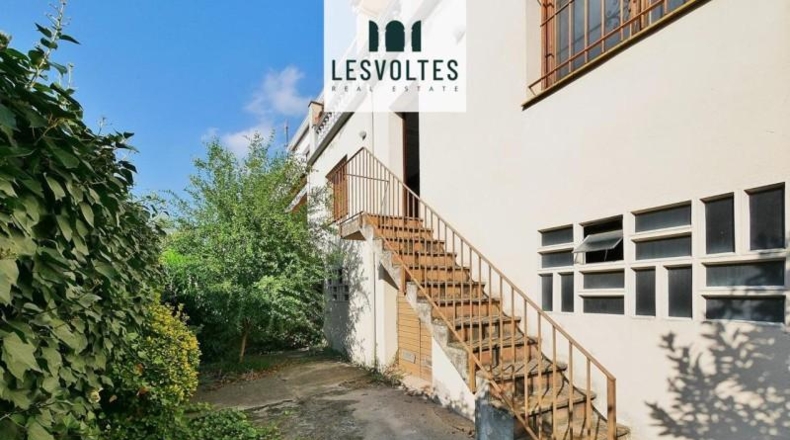
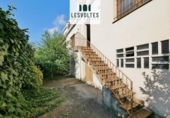
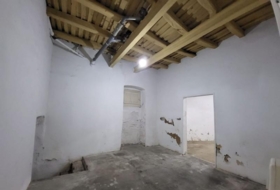
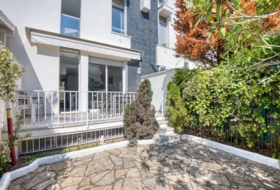
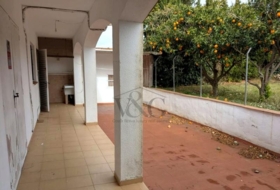
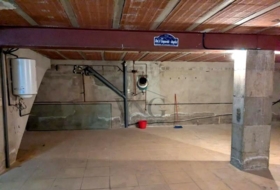
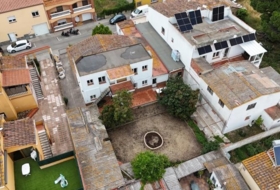
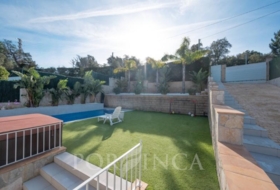
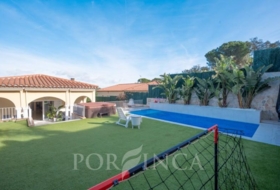
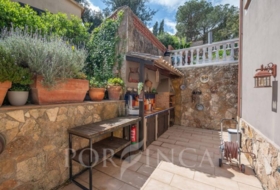
Semi-basement for installations with access to a 40 m² back yard.
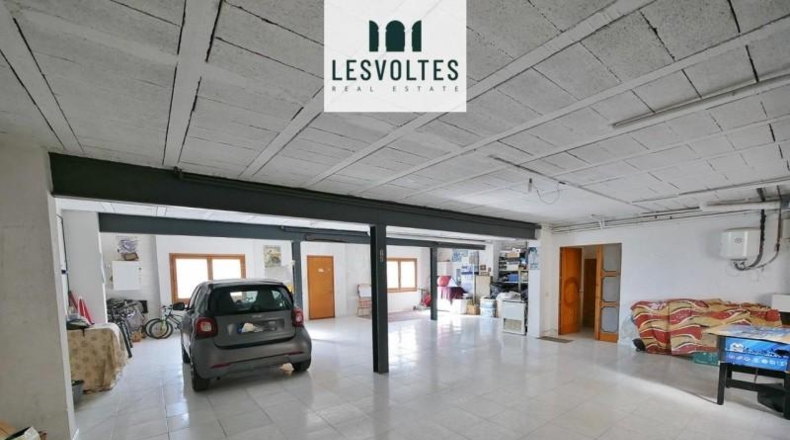
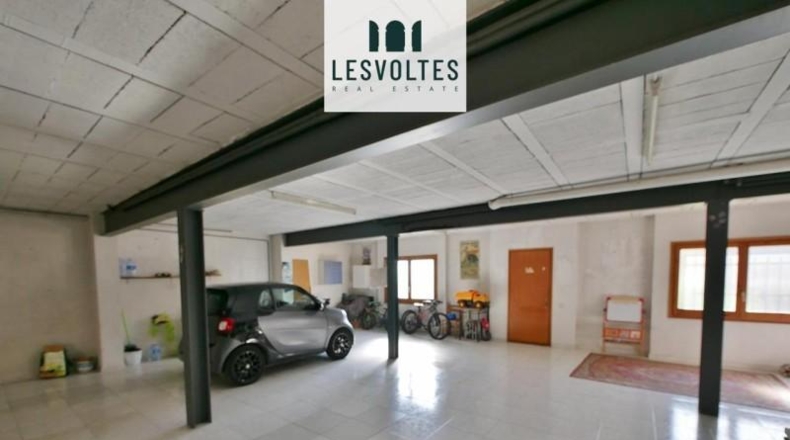
GROUND FLOOR – 141 m²:
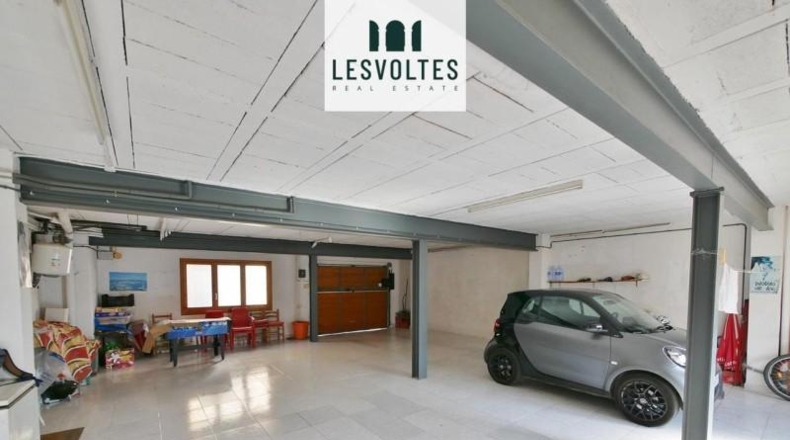
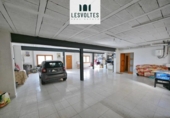
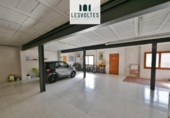
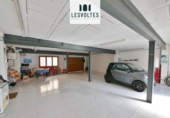
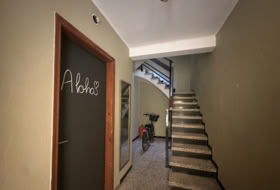
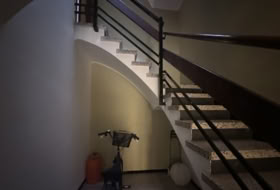
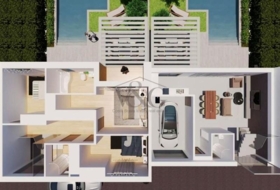
Spacious garage with capacity for four vehicles.
FIRST FLOOR – 141 m²:
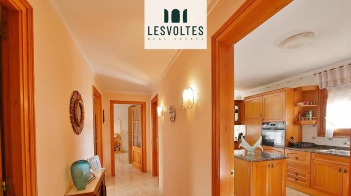
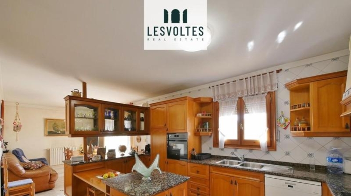
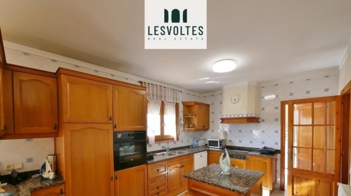
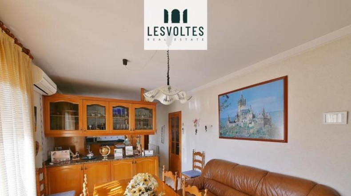
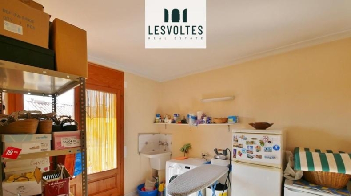
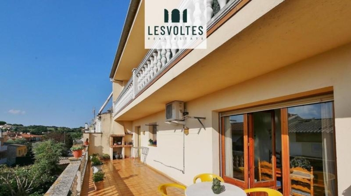
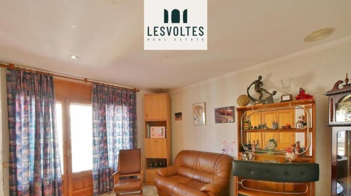
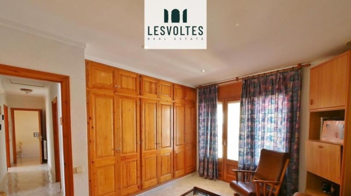
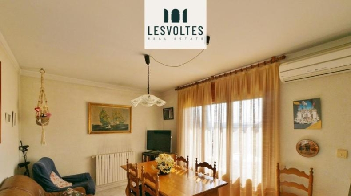
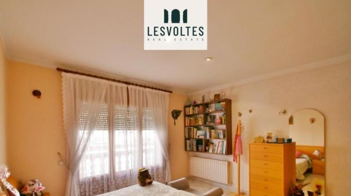
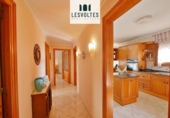
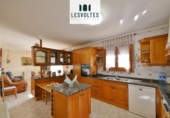
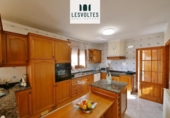
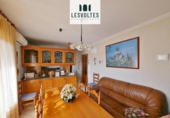
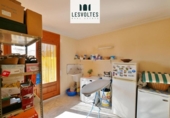
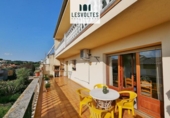
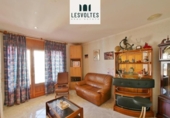
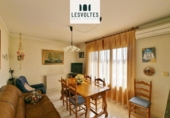
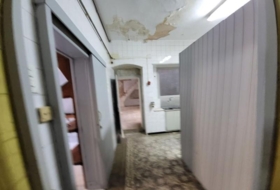
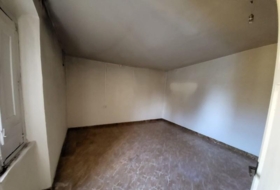
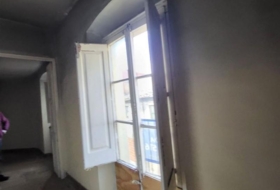
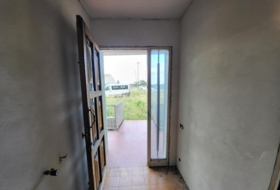
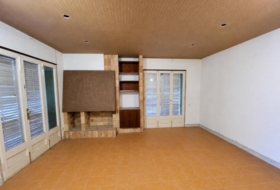
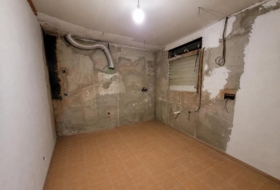
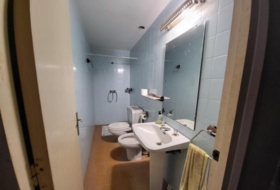
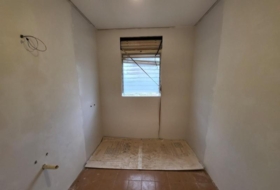
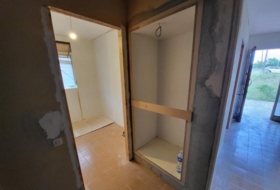
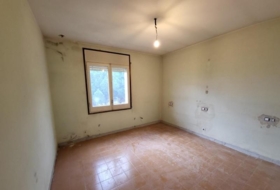
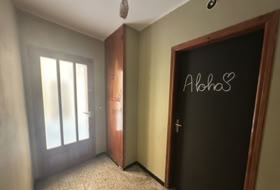
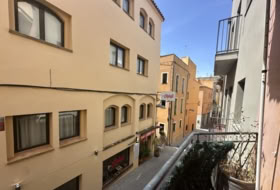
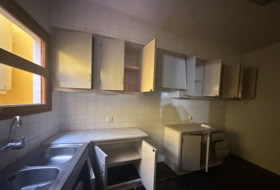
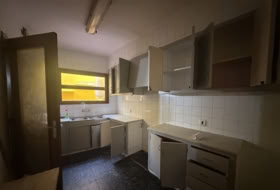
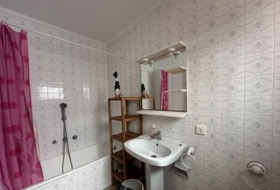
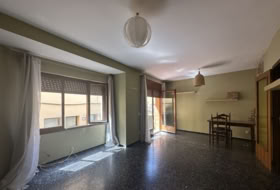
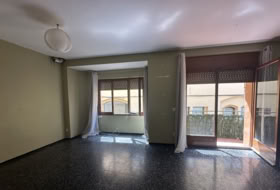
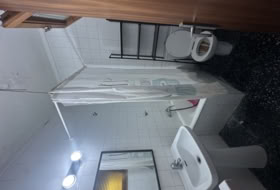
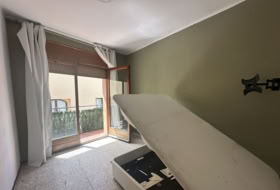
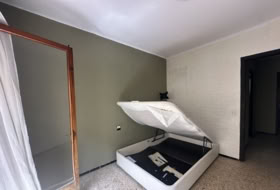
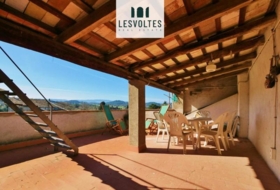
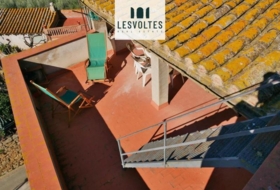
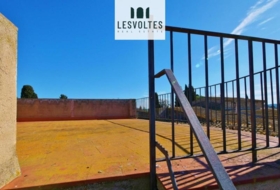
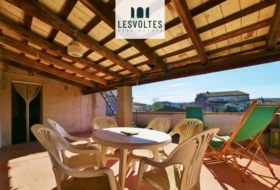
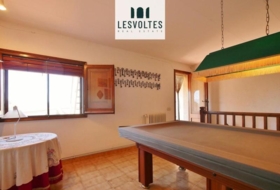
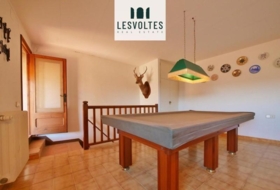
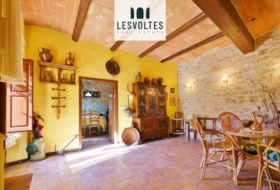
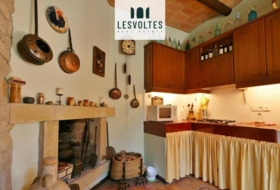
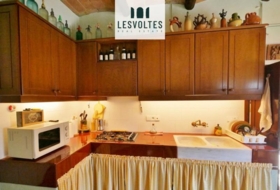
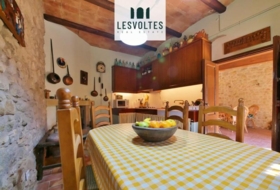
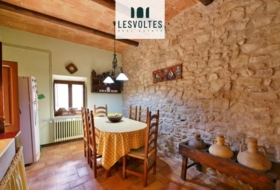
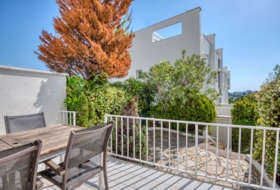
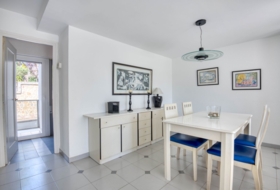
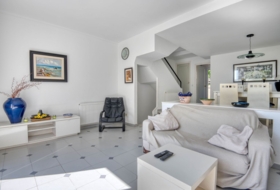
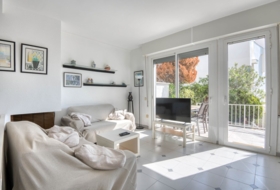
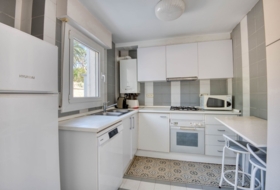
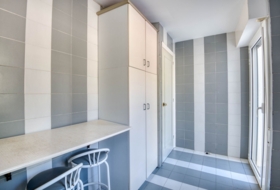
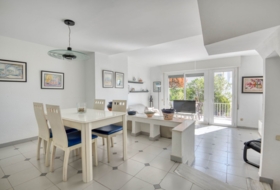
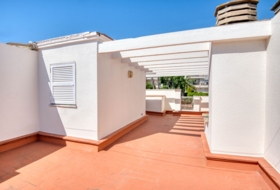
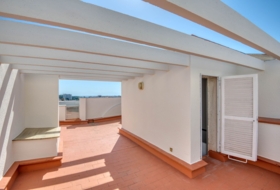
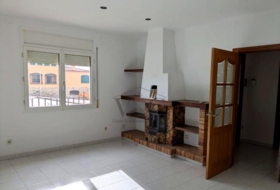
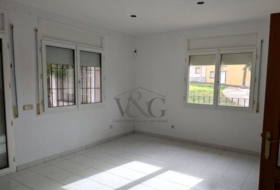
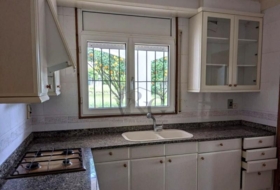
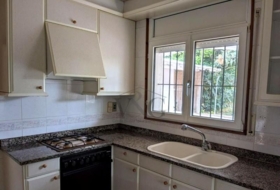
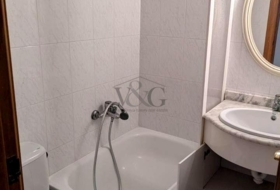
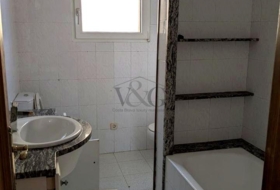
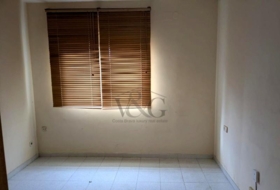
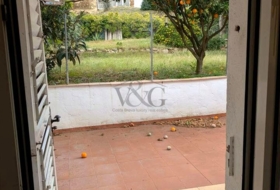
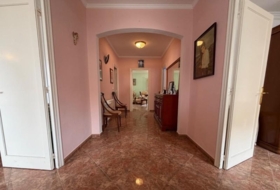
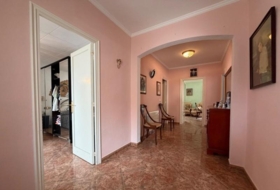
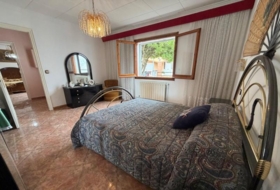
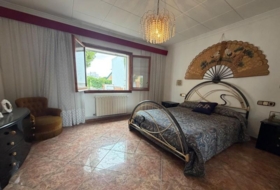
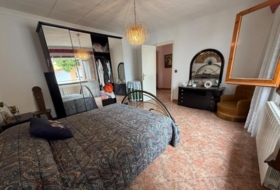
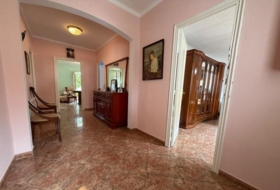
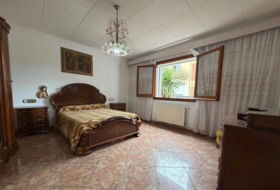
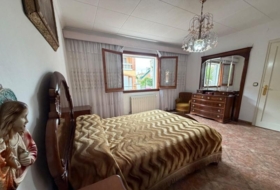
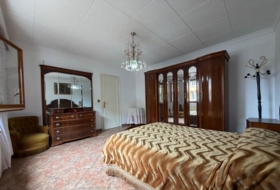
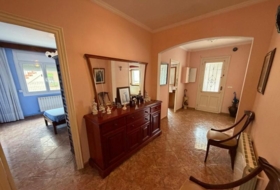
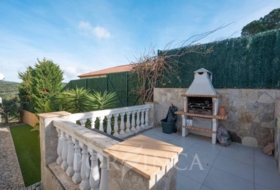
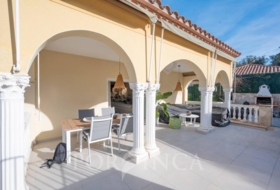
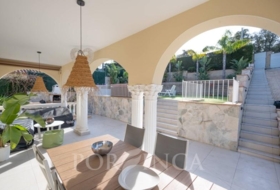
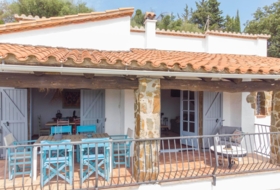
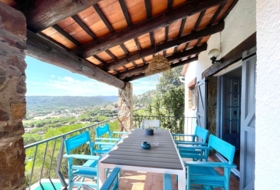
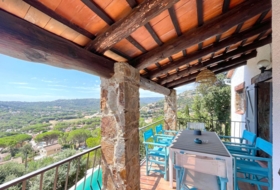
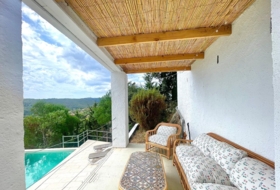
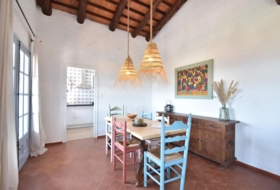
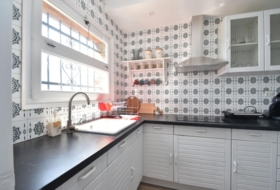
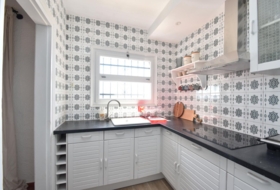
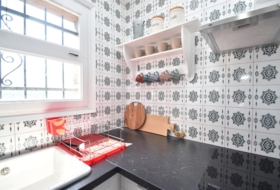
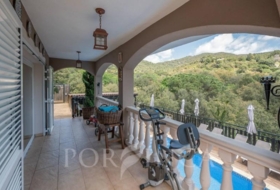
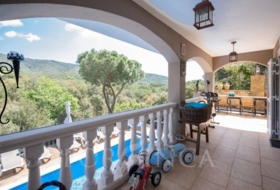
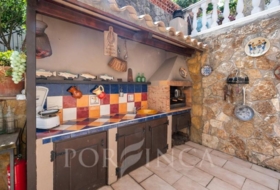
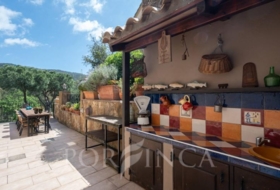
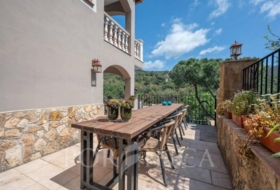
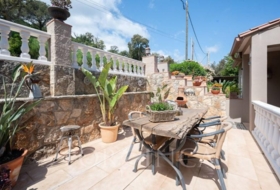
Hallway-distributor, open kitchen – dining room with access to a 20 m² terrace, laundry-pantry also with access to the terrace, 1 bathroom with shower, 1 single exterior bedroom with access to the terrace, and 1 double exterior bedroom with terrace access (formerly used as a living room).
SECOND FLOOR – 125 m²:
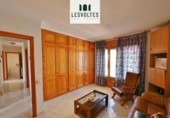
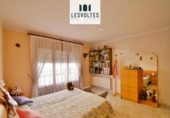
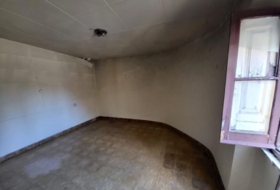
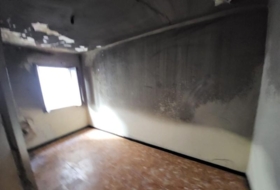
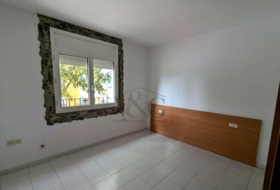
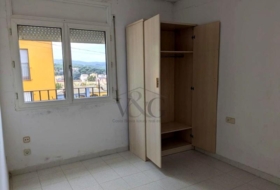
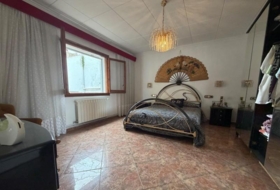
4 double exterior bedrooms with access to the terrace, 1 bathroom with hydromassage bathtub, and individual access to the terrace.
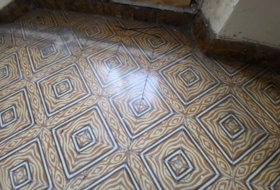
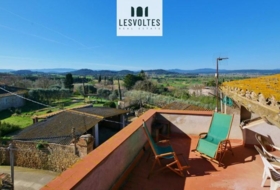
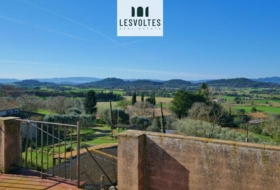
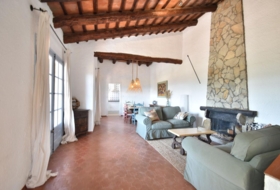
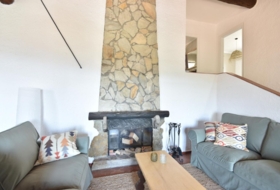
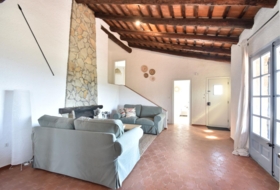
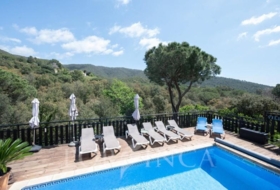
The property is built with very good quality materials, features oil heating, wooden double-glazed windows, stoneware floors, and air conditioning – heat pump in the living room on the first floor. All rooms have access to the terrace. Bright house with good east-west orientation.
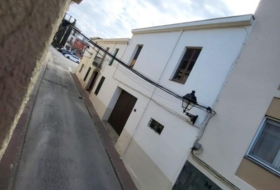
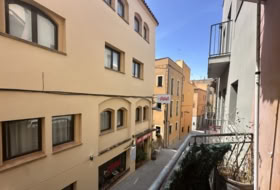
Excellent opportunity, with the possibility of creating two dwellings through horizontal division, just a 10-minute walk from the town center. Located in a good area with quiet neighbors.
For more information or to arrange a viewing, don’t hesitate to contact our sales team.
LES VOLTES Real Estate Empordà i Costa Brava
Detached villa with land for sale on España, la Bisbal d'Empordà, ref: TR337726
Girona, La Bisbal d'Empordà, Carrer de l'Escut Emporità, 17100 View on the map
Ref: TR337726
15 photo

Sale
Type of offer

464 m²
Building area

6 rooms
Rooms

2
Bathrooms
Description
English
Spanish
Detached house in la Bisbal d'Empordà
Housing Status
Good condition
Rooms
6
Bathrooms
2
Building area
464 m²
Additionally
 Air conditioning
 - Gallery
- Jacuzzi
- Pantry
- Basement
- Garage
- Heating
- Terrace
On ground
Type of offer
Sale
Type of land
Urban
Land area
464 m²
Type of access to the land
On paved road
Water
Yes
Electricity
Yes
Sewerage
Yes
Building on ground
Yes
Purpose of the plot
- Residential

Photos
Town halls in la Bisbal d'Empordà
This land or property corresponds to the registry of the town hall of the locality.
Plaça Del Castell S/N17100 Bisbal d'Empordà, La
How to get there Attention: This is not the owner's contact information!
Nearby houses
Cassà de la Selva 273 m² 
 +2
+2
210 000 €
Professional
Detached house, 5 rooms, 273 m²
Girona, Cassà de la Selva, Pueblo 49


 +2
+2
Cassà de la Selva 2584 m² +4
370 000 €
Professional
Detached house, 3 rooms, 293 m²
Girona, Cassà de la Selva, Pueblo


 +4
+4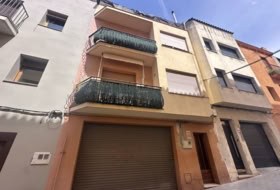
Ullastret 240 m² +1
450 000 €
Professional
Detached house, 3 rooms, 240 m²
Girona, Ullastret, Carrer Marcel Ralló
 +1
+1

Palafrugell 379 m²
425 000 €
Professional
Detached house, 3 rooms, 220 m²
Girona, Palafrugell, manuel de falla
Mont-ras 524 m² +6
419 000 €
Professional
Detached house, 4 rooms, 273 m²
Girona, Mont-ras, Urbanizacion mas roque
 +6
+6
Sant Antoni de Calonge 695 m² +7
750 000 €
Professional
Detached house, 4 rooms, 298 m²
Girona, Calonge, Treumal


 +7
+7
Mont-ras 176 m² +2
650 000 €
Professional
Detached house, 3 rooms, 160 m²
Girona, Mont-ras, torres jonama
+2
Calonge 530 m² +4
698 000 €
Professional
Detached house, 6 rooms, 285 m²
Girona, Calonge, Mas Pere-Río de Oro
+4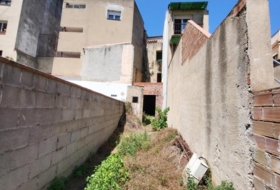
Cassà de la Selva 222 m²
139 000 €
Professional
Detached house, 7 rooms, 133 m²
Girona, Cassà de la Selva, Pueblo 49

Search house or home for sale by housing categories


Casas con las características más buscadas


- To reform 19
- Good condition 416
- Renovated 7
- Nearly new 24
- New build 44


