
Detached villa with land for sale on España, Sant Pere Pescador, ref: TR141580
Girona, Sant Pere Pescador, Club nautic View on the map
Ref: TR141580
15 photo

Sale
Type of offer

227 m²
Building area

3 rooms
Rooms

2
Bathrooms
Description
English
Spanish
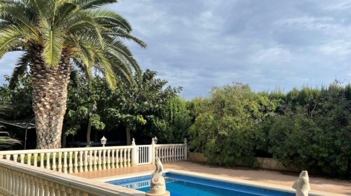
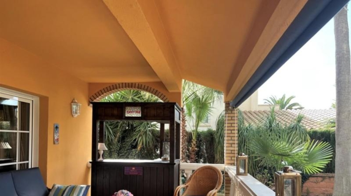
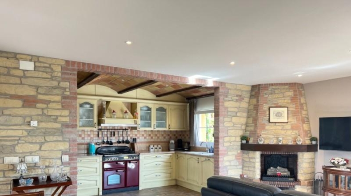
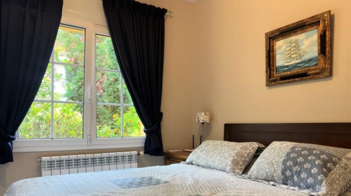
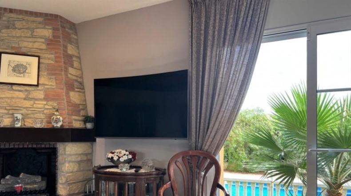
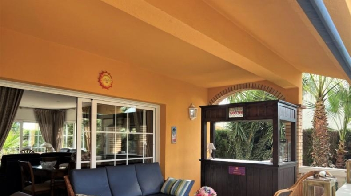
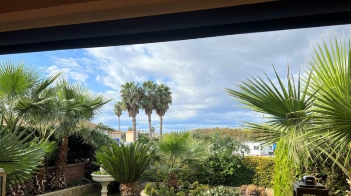
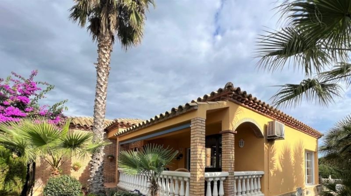
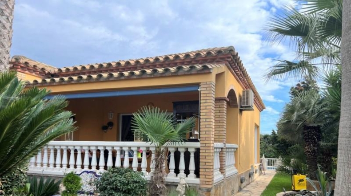
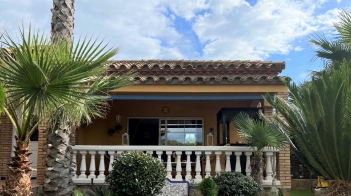
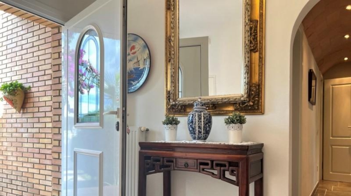
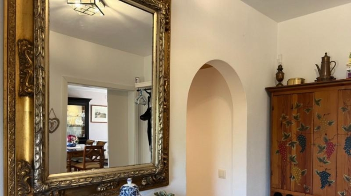
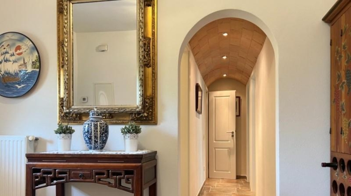
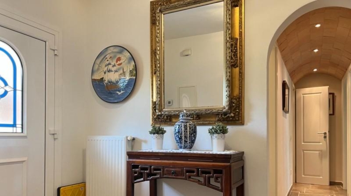
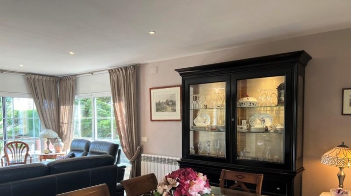
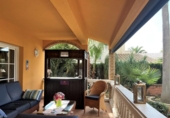
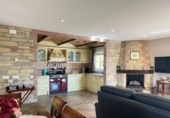
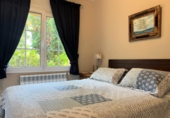
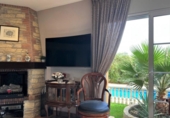
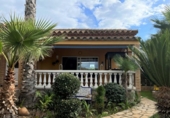
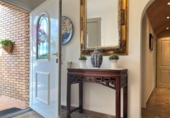
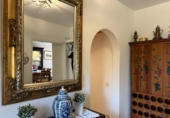
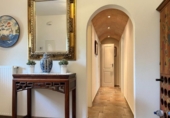
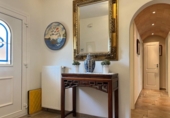
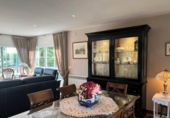
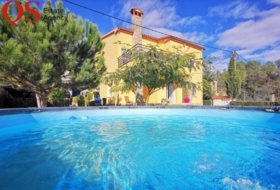
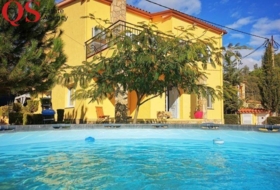
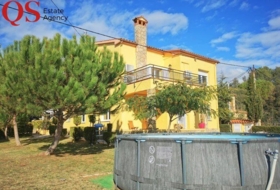
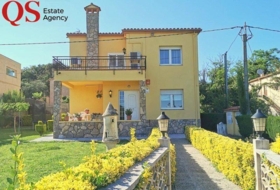
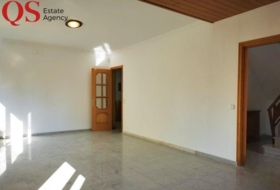
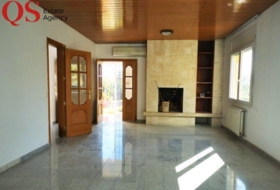
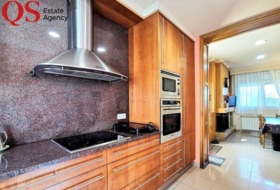
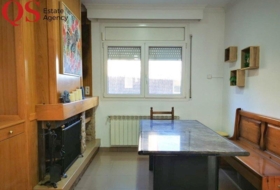
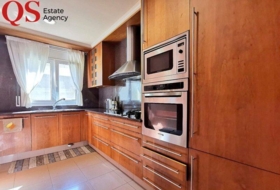
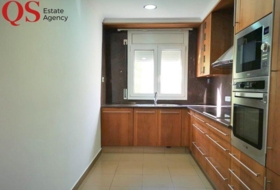
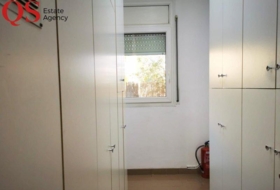
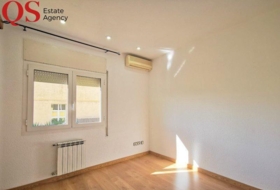
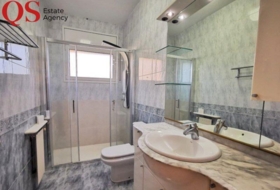
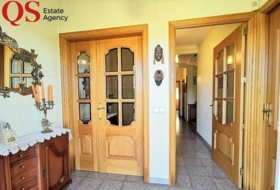
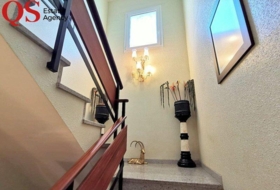
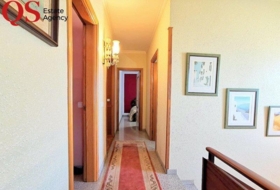
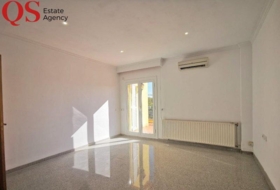
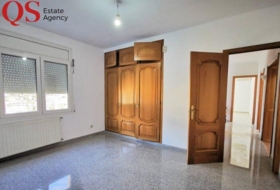
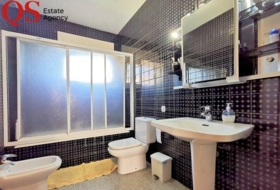
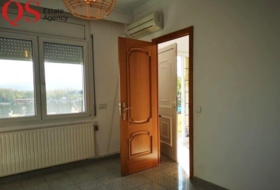
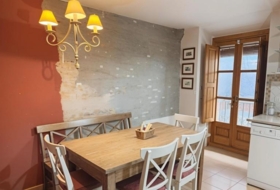
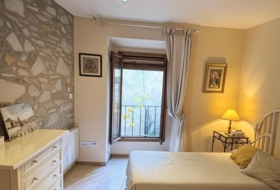
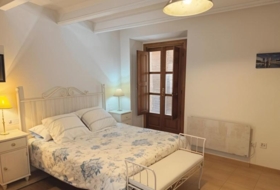
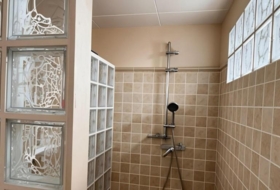
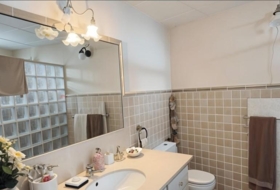
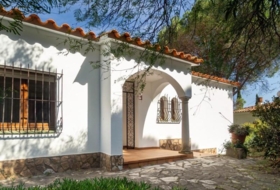
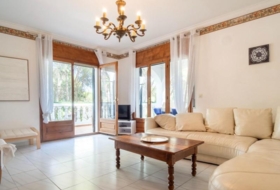
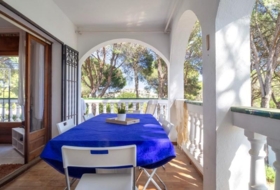
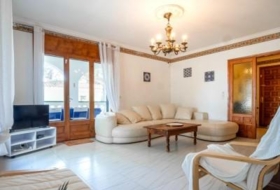
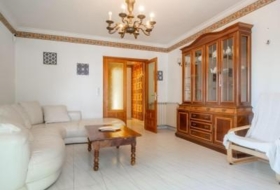
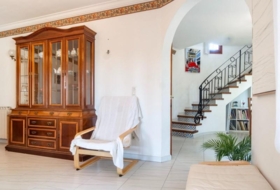
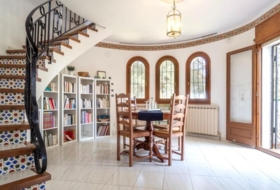
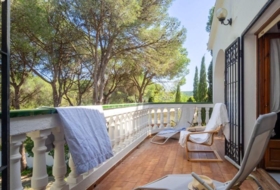
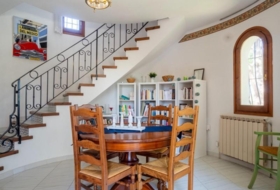
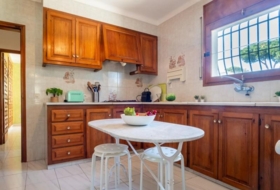
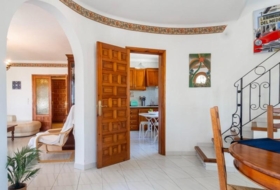
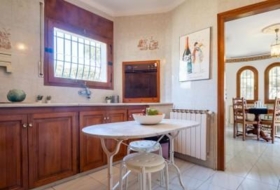
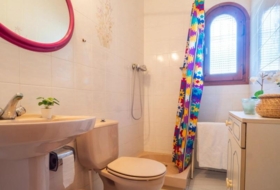
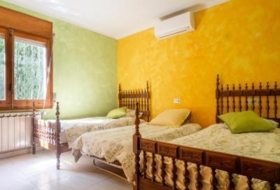
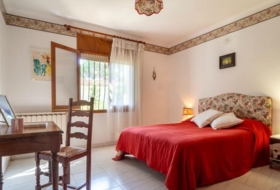
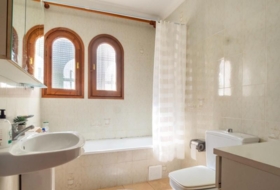
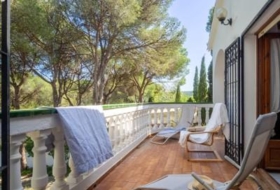
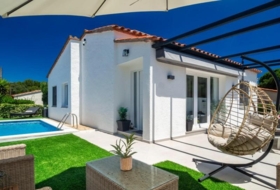
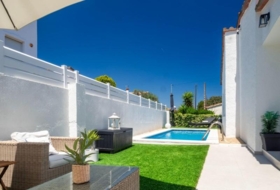
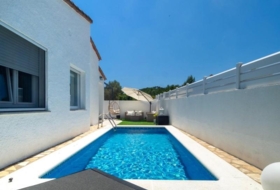
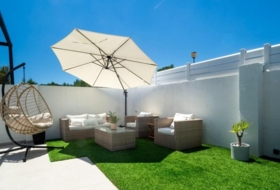
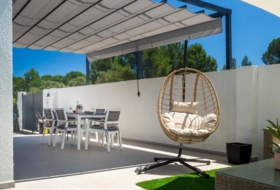
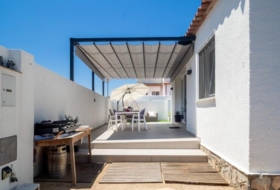
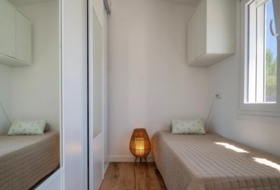
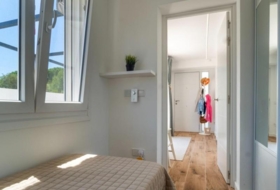
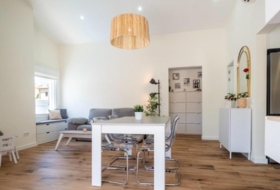
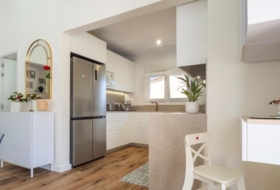
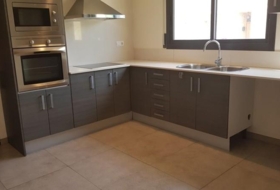
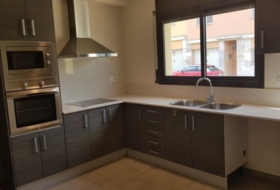
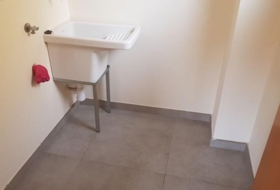
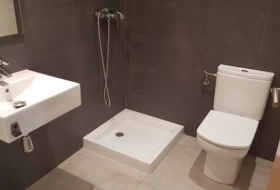
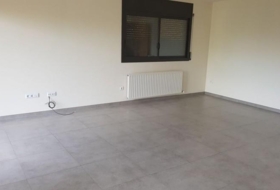
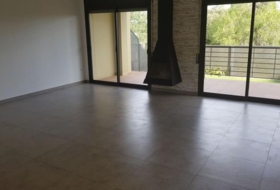
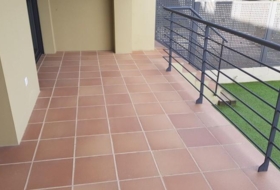
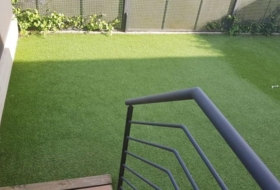
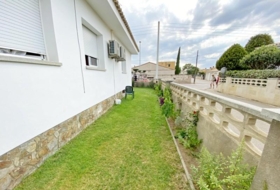
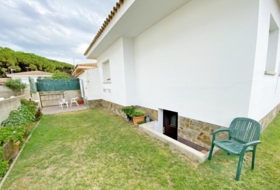
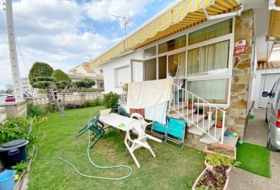
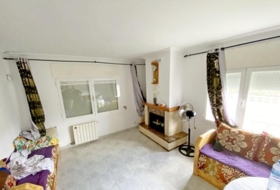
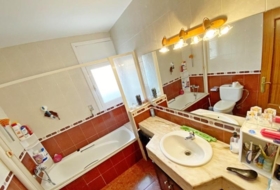
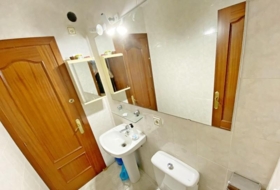
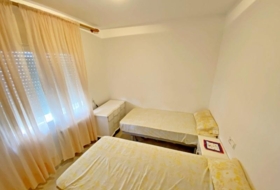
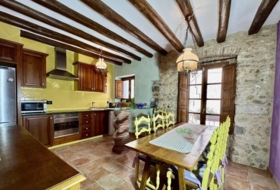
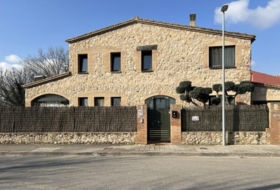
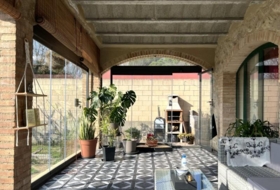
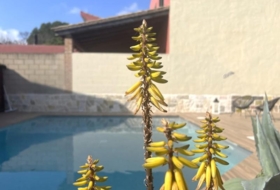
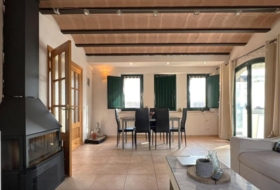
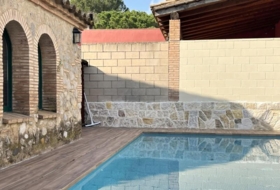
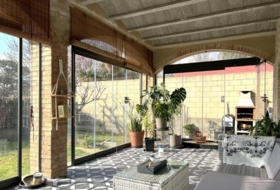
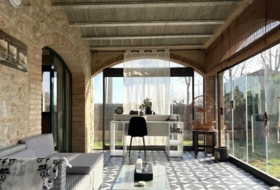
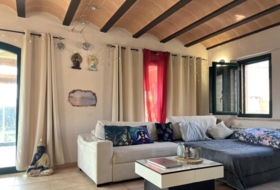
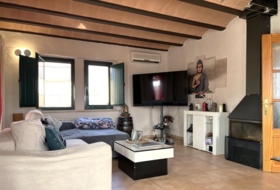
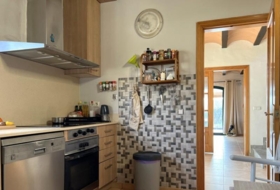
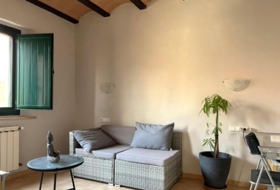
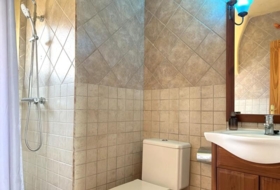
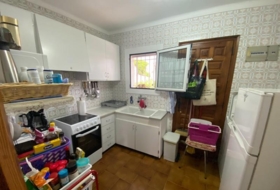
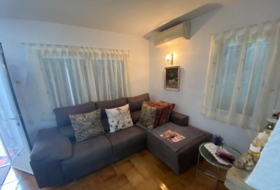
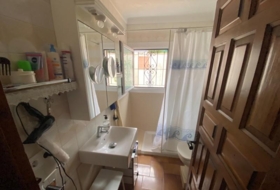
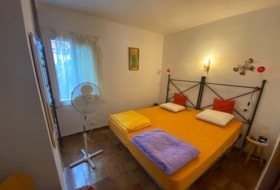
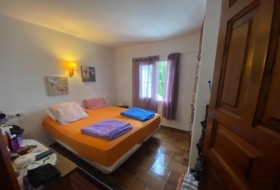
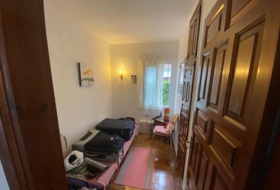
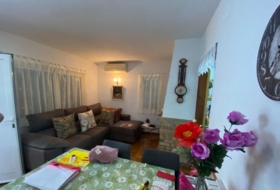
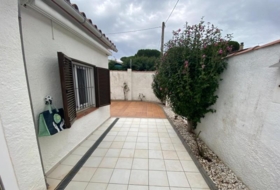
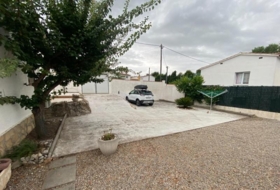
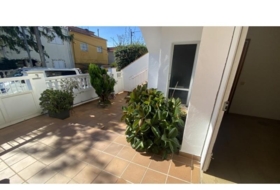
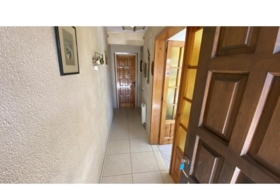
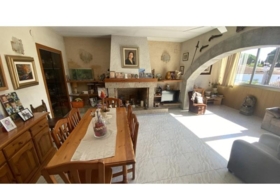
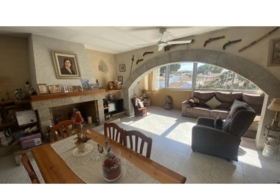
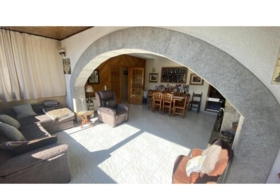
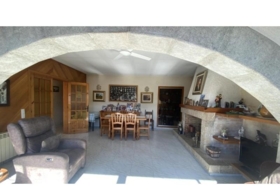
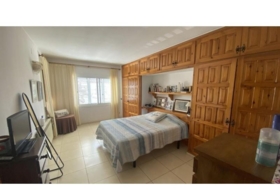
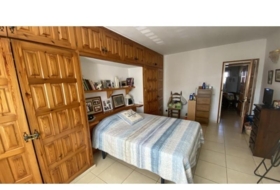
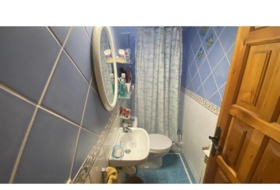
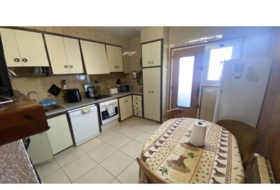
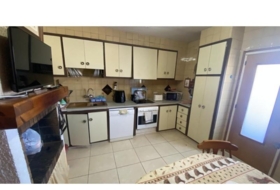
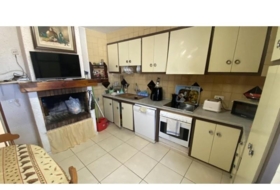
Located in a very quiet area, in the middle of nature, is this charming house with views of the Sant Pere Pescador yacht club and the Fluviá river.~We enter and we find a large and well kept garden and a private swimming pool behind the house.~A porch where to spend and share great moments, welcomes you.~A spacious living/dining room with fireplace and large windows where we can contemplate the swimming pool and its green spaces.~A rustic kitchen very well integrated in the living room, invites you not to want to leave this pleasant room.~There are three double bedrooms, one of them en-suite with bathroom with shower. All three bedrooms are equipped with air-conditioning, hot/cold.~A second bathroom at the end of the corridor which communicates with one of the two garages, where we find a small room fitted out as a laundry room.~The house has aluminium frames and double glazing, automatic blinds in the living room and in the kitchen, heating, air conditioning, storage area.~Underfloor heating in the living room.~Automatic doors in the two garages.~*In compliance with Law 3/2017 of February 13, of the Civil Code of Catalonia, which regulates consumer information in the sale of housing, please note that the indicated price does not include expenses arising from the transaction, such as notary fees, property registration fees, and applicable taxes (Property Transfer Tax or VAT and Stamp Duty), nor other costs inherent to the sale, nor, where applicable, those arising from financing.~The stated surface areas are for illustrative purposes only and are approximate.~*Energy Certificate: F-302 (consumption) E-70 (emissions)~
Detached house in Sant Pere Pescador
Rooms
3
Bathrooms
2
Building area
227 m²
Additionally
 Air conditioning
 - Private pool
- Chimney
- Pantry
- Garage
- Heating
- Terrace
- Garden

On ground
Type of offer
Sale
Type of land
Urban
Land area
788 m²
Type of access to the land
On paved road
Building on ground
Yes
Purpose of the plot
- Residential

Close to
- River

Photos
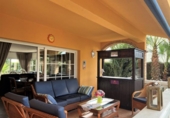
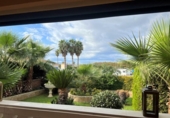
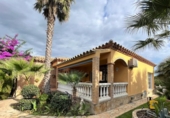
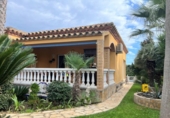
Town halls in Sant Pere Pescador
This land or property corresponds to the registry of the town hall of the locality.
Calle Verge del Portalet 1017470 Sant Pere Pescador
How to get there Attention: This is not the owner's contact information!
Nearby houses
Sant Julià de Ramis 1155 m²  +5
+5
499 000 €
Professional
Detached house, 5 rooms, 286 m²
Girona, Sant Julià de Ramis, Medinyà


 +5
+5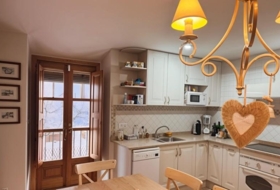
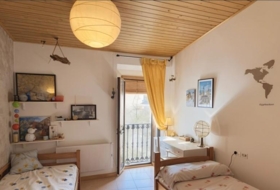
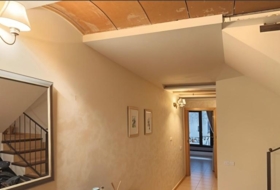
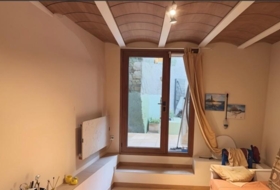
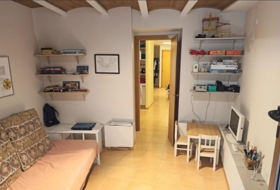
Ventalló 223 m²  +2
+2
348 000 €
Professional
Detached house, 4 rooms, 223 m²
Girona, Ventalló, Centro urbano 5


 +2
+2

l'Escala 272 m² +2
378 000 €
Professional
Village house, 3 rooms, 85 m²
Girona, L'Escala, Riells de Dalt

 +2
+2
Torroella de Montgrí 190 m² +1
700 000 €
Professional
Detached house, 6 rooms, 190 m²
Girona, Torroella de Montgrí, Casco
+1
Garrigàs 230 m² +1
320 000 €
Professional
Village house, 4 rooms, 230 m²
Girona, Garrigàs, Alt Empordà
 +1
+1

Sant Julià de Ramis 455 m² +4
499 000 €
Professional
Village house, 6 rooms, 227 m²
Girona, Sant Julià de Ramis, El pla baix
 +4
+4new
Torroella de Montgrí 202 m² +1
550 000 €
Professional
Detached house, 6 rooms, 202 m²
Girona, Torroella de Montgrí, Centro
+1
Ventalló 442 m² +6
565 000 €
Professional
Village house, 4 rooms, 195 m²
Girona, Ventalló, Alt empordà
+6
l'Escala 383 m²
399 000 €
Professional
Village house, 3 rooms, 65 m²
Girona, L'Escala, Port - Les Planasses
Search house or home for sale by housing categories


Casas con las características más buscadas


- To reform 19
- Good condition 416
- Renovated 7
- Nearly new 24
- New build 44


